Baltimore Sister Cities

baltimoresistercities.org

Morgan architecture & urban design student trip to Rotterdam in March 2025

A travelogue by Professor Cristina Murphy, the curator and coordinator of the trip.
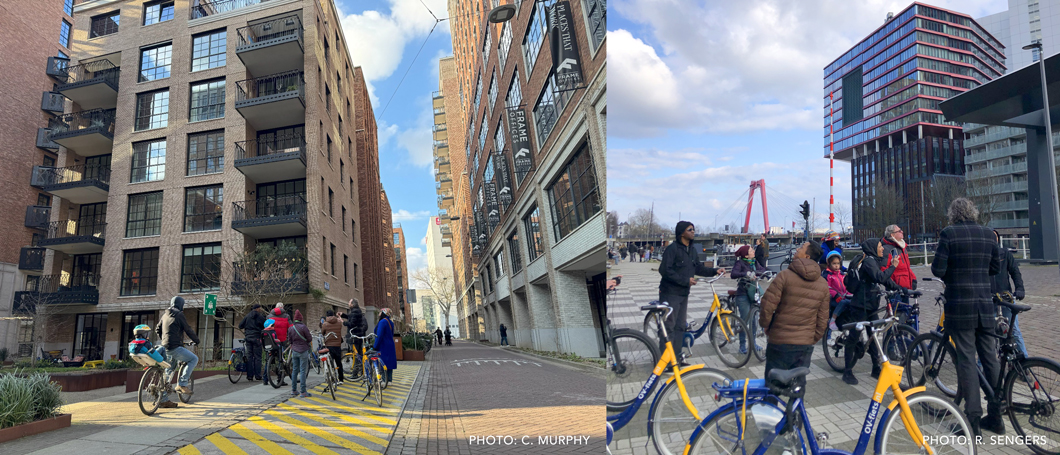
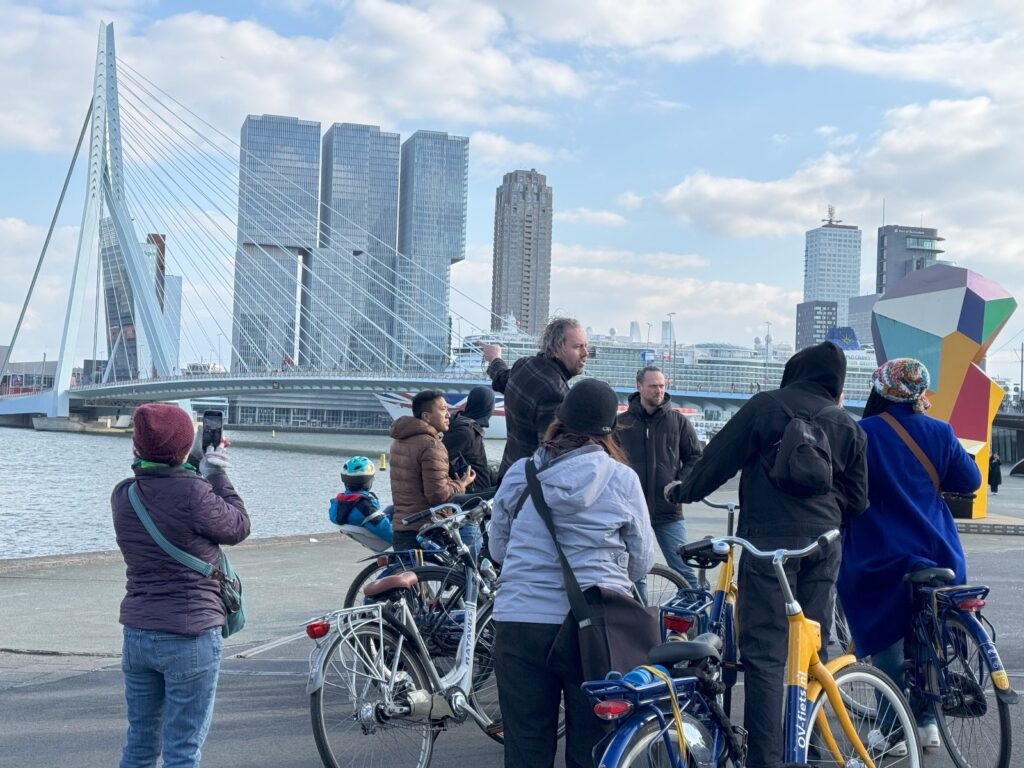
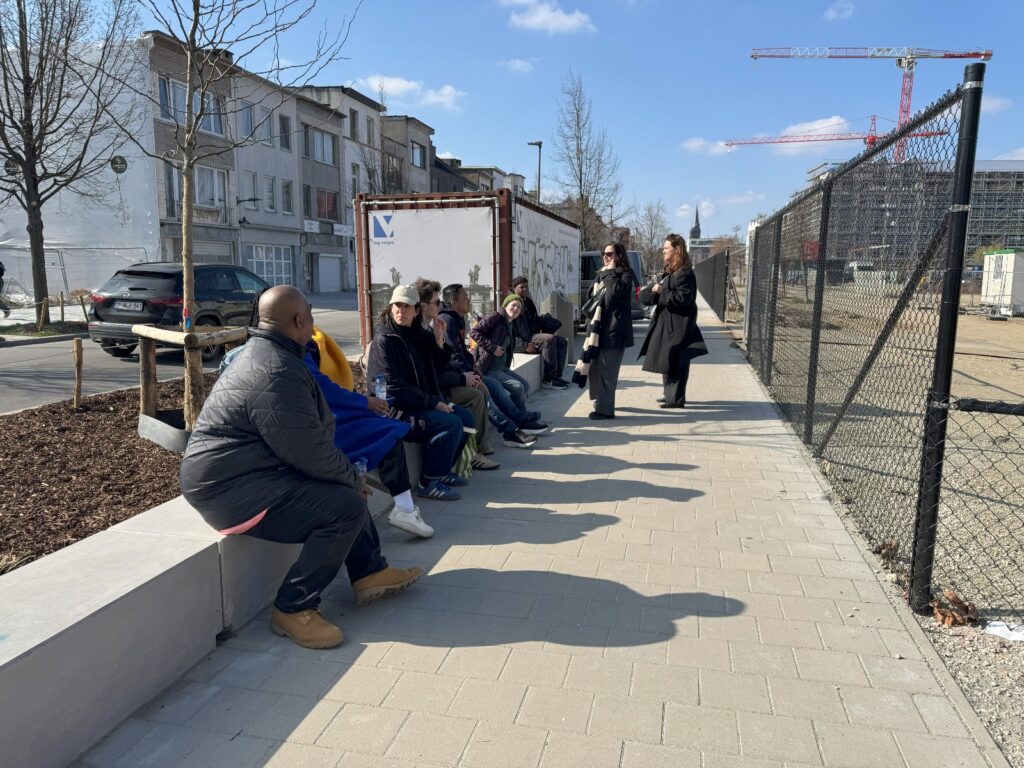
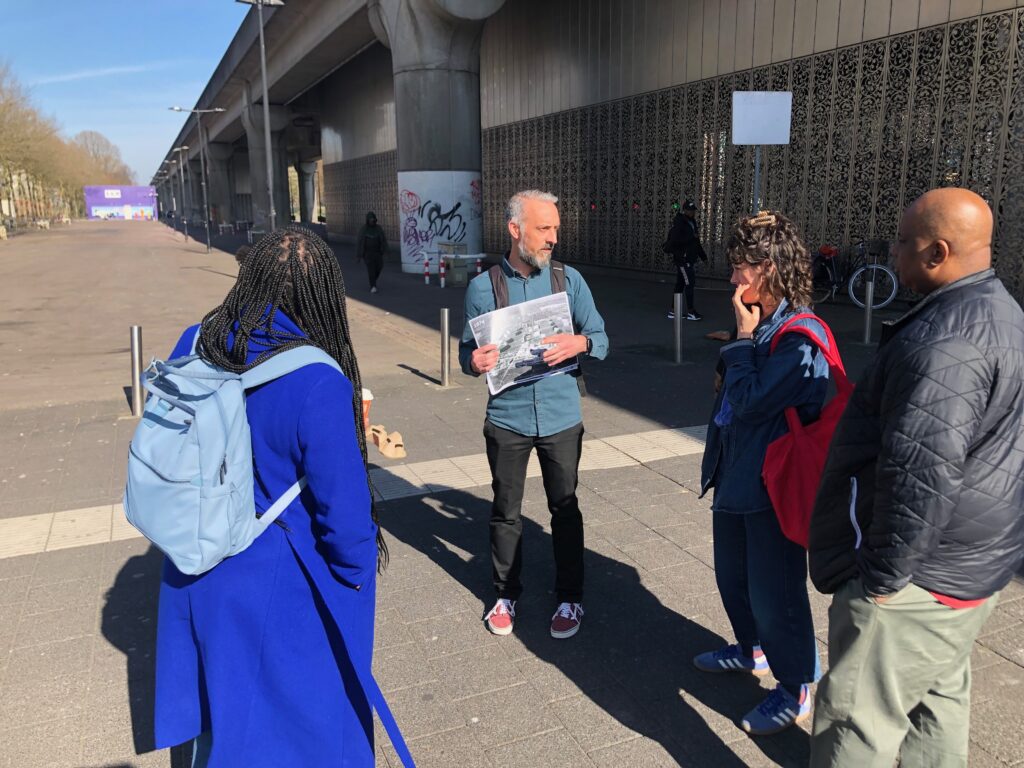





City tour by bike, given by a Rotterdam city planner to the Baltimore delegation in March 2025. Left: Photo of the group standing with their bikes in a street with apartment buildings in the development called 'Little C' while the city planner points out features of this development. Right: Photo of the group standing with their bikes, looking at new offices and residential buildings near the waterfront (the red Willemsbrug bridge is in the distance).
In March 14–21, 2025, students from Morgan State University’s School of Architecture and Planning embarked on an eye-opening study abroad journey through Amsterdam, Rotterdam, Antwerp, and Delft—an immersive educational experience led by Professor Cristina Murphy. The week-long trip offered students the opportunity to witness firsthand how European cities are tackling pressing urban challenges through sustainable design, participatory planning, and community-centered innovation. A trip report is below. A shorter version of this article is available on Morgan State University’s website.
The students were joined by three community planners from the Baltimore City Department of Planning (described on another webpage), and several design professionals.
This trip was part of a 2-way Baltimore-Rotterdam exchange in 2025.

MARCH 14: AMSTERDAM

Visit to De Warren, a
cooperative housing project in Amsterdam designed by Natrufied Architecture.
(Photo: CCM)


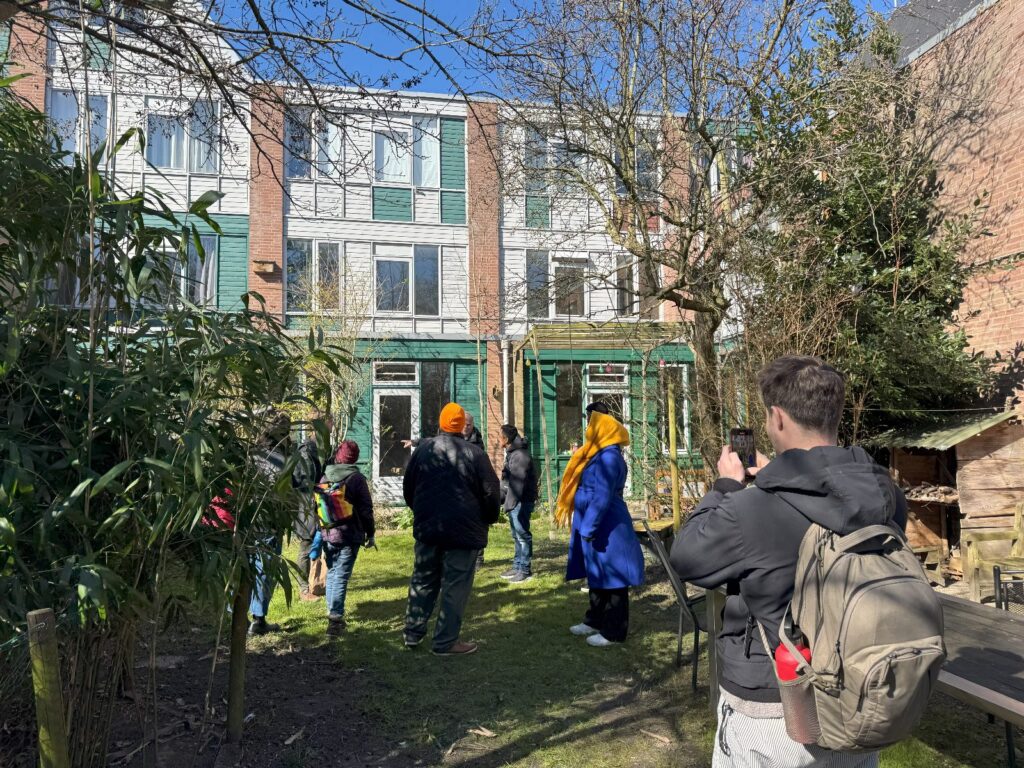
Walking to De Warren was an experience in itself. Amsterdam is growing and conquering the water. Centrumeiland, “Centre Island,” is a newly raised piece of land on Lake IJmeer. The island will accommodate 1,200 to 1,500 new houses and adopt the “Rainproof” strategy, a plan involving the collection, utilization, and drainage of excess rainwater.

De Warren is a cooperative housing project consisting of 36 apartments and a series of common spaces for 20 tenants. At the center of this project is the idea of providing social and affordable rental units for a group of like-minded friends who, in 2020, decided to come together and create a cooperative, De Warren, obtaining a 30-year mortgage, acquiring land, hiring an architect, and collaborating in the construction of a sustainable building. The authentic ideas behind this building are numerous: this group formed their cooperative out of necessity, unable to sustain Amsterdam’s high rents or obtain individual mortgages; their determination led to record actualization despite intensive workshops and engagement sessions; although they hired a general contractor, they worked intensively on-site by providing supplies and physically laboring together; thirty percent of the program consists of shared/communal areas. The building functions as a mini-village that sustains a small community; the building is energy-neutral, energy- producer, and rainproof. Particular attention was paid to material choices, maximizing energy production for heating and electricity, and collecting organic waste, socially, it represents a microcosm of 20 friends who live together and care for each other, the green facades and garden roof welcome insects and birds to eat and nest within its structure; since individuals don’t own the building but rather the cooperative does, it doesn’t follow market-based financial speculations.

Although this is a relatively established social and affordable rental housing concept in Sweden and Germany, De Warren is the first building that operates this way in the Netherlands. Aesthetics were not the priority because the result embodies the intense collective desire of a group of people who developed and manage, together, a building they all call home.

MARCH 15: ROTTERDAM
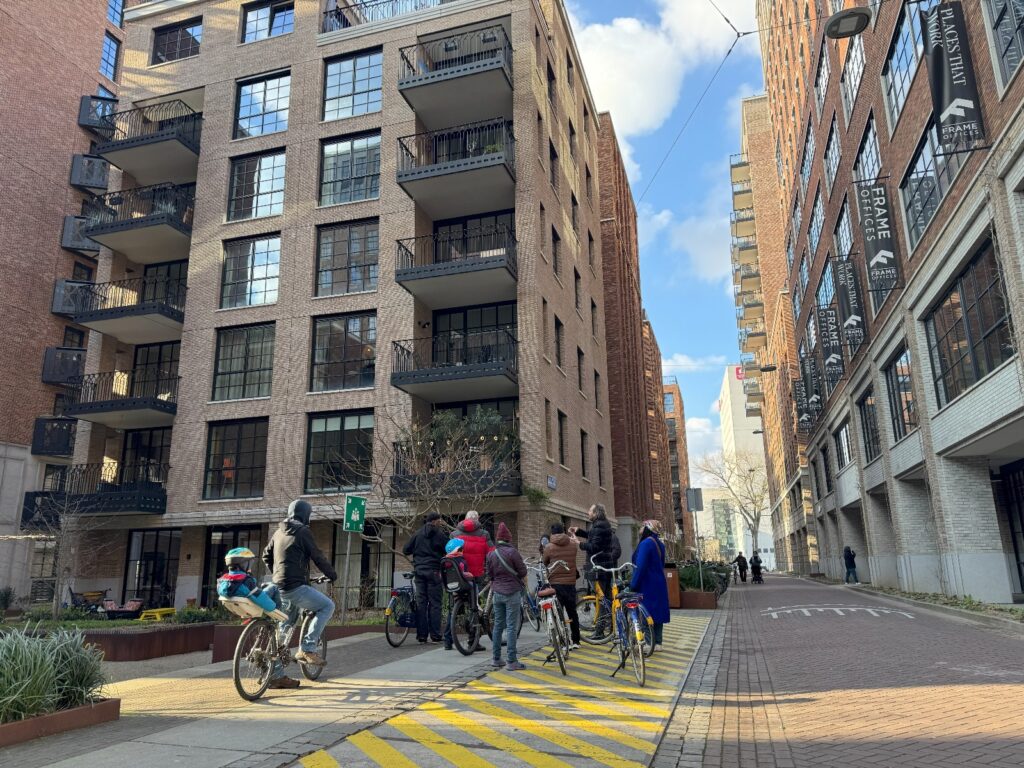
Little C (Photo: CCM)

By the Maas River, looking at De Rotterdam (Photo: CCM)



Today, despite some delays, we departed from Rotterdam Central Train Station for a bike ride around the city. Our ambition was rather high. What we actually accomplished was half of our aspiration – a total of 7.71 miles in 4 hours. Several factors contributed to this change of plan, which Emiel Arends, Senior Advisor on Urban Affairs with the City of Rotterdam and our guide, described as “plan D”: participants’ initial challenges with rental bikes, necessary caffeine intake, and the wind. Yet we persevered and, in my humble opinion, made a great day of it.

The current design for the Central Train Station – including a spacious and well-designed square on the city center side – was conceived in 2004, when ProRail, NS, and the Municipality of Rotterdam awarded the project to Team CS, a cooperative consisting of Benthem Crouwel Architekten, MVSA Meyer & Van Schooten Architects, and West 8. The space accommodates a multitude of events. For us today, it served as the perfect training ground to practice biking and stopping with coaster brakes.

Our first stop was at the Water Square by De Urbanisten. This is the first of a series built in the city and has served as a testing experience for design improvements. Although it is the most complete and ambitious in terms of amenities (square, bleachers, skateboard park, basketball court, water garden, etc.), the ramps leading to the pit were designed too tight, preventing cleaning machines from navigating the curve to reach the lower level. As a consequence, the square is poorly maintained and stained with algae – a normal phenomenon when spaces are frequently humid and/or submerged. Despite this and the chilly weather, young people were populating the space and having a great time!

Just a few steps away, we entered ZOHO Maakkwartier, an area the city has used as a testing ground. Only 5 minutes from the city center, ZOHO is a place to live and work. I remember when I spent most of my days at the Office for Metropolitan Architecture (OMA), which was located at the edge of the site at that time. I recall many innovative projects initiated by the opportunity to reconnect areas and the necessity to guarantee residents a better quality of life. Historically an industrial area, Zomerhofkwartier was for long a segregated and impoverished neighborhood that struggled with vacancies.

Hofbogen is the gigantic suspended infrastructure in the area. The plan for this unused high rail is to transform it into a 2 km (1.24274 mi) pedestrian green boulevard and a hub for amenities catering to the community such as food, arts, culture, and education. Currently, Hofbogen is experimenting with spaces at street level, accommodating various programs and opening the higher level to Dakdag (roof day) and to informal grassroot organizations maintaining it through urban gardens and parks.

In 2015, the city launched a crowdfunding event to support a grand concept addressing the challenge of connecting the center of the city (of which Hofplein was one edge) with Rotterdam North (of which Hofbogen wasa barrier). ZUS architects won the contest and built Luchtsingel, a staircase and bridge allowing citizens to cross undesirable vehicular intersections and safely reach both sides. After 10 years of great success in proving that this connection is needed, this temporary structure will become a permanent element of the city. The plan is to formally connect these urban areas and extend the city boundary through a suspended park designed by De Urbanisten (Hofbogenpark).

We biked around the corner from Heer Bokelweg and stopped by the back entrance of the “Stover” housing complex to see if we could spot woonerven. Cities and mobility are significant themes: often, urban spaces prioritize cars and fast-speed movement through residential and recreational areas that should be more enjoyable for residents to walk and stay in. In the 1970s, Herman Hertzberger recognized the opportunity for most urban streets to become woonerven (residential streets) with mixed-use programs and users (Gameren et al., 2010). Through this process, people became the benchmark for the scale of streets, squares, meeting places, and design elements. This was a response to the demand for public space as a living domain.

After a brief coffee break, we headed down to Hoogstraat, Rotterdam’s oldest street, that, during the pandemic, changed its layout to accommodate less traffic and more pedestrian and bike movement through the introduction of green parklets.

We then reached the Blaak. Here, Emiel described the importance of the site, the Cube Houses, the Public Library, the “farmers” market and, of course, Markthal by MVRDV. We briefly discussed the ambitious concept for the building, the vital importance of the market, the real estate value of the area, temporary voids and/or green spaces for residents, and the soon-to-be-constructed green “band” which will wrap the site and provide a lush extended urban park.

We moved south from Blaak into Wijnhaven and, while standing by CasaNova, reflected on Rotterdam’s high-rise culture. Designed by Barcode Architects, CasaNova is a set of two high-rise mixed-use buildings sharing amenities and services. Located on top of a 30-meter (9,8500 ft) plinth, the two towers look quite different while serving the same purpose: reconnecting Wijnhaven to the city center through residences and amenities. Thanks to the plinth accommodating much of the shared programs, both towers remain slender and essential. The plinth, containing public and semi-public services, supports the urban culture of bringing vitality and purpose to the streets.


Moving to the waterfront was adventurous due to the wind. Once we arrived at the Erasmus Bridge, we admired the view, a spectacular city skyline that never gets old. Biking along the harbor and into Het Park was relaxing and allowed the group to savor the various scales of this city.

The last venue of the tour was Little C (Coolhaven), designed by CULD + Juurlink [+] Geluk. Once again, the intention was to reconnect yet another remote urban area with the city center and, in this case, with the water. The plot is small and densely mixed-use, and the designers were not only charged with creating a new urban neighborhood retaining the original “warehouse” charm of the past. They were also held responsible for redistributing public and accessible space back to the citizens.

MARCH 16: ANTWERP (IN BELGIUM)
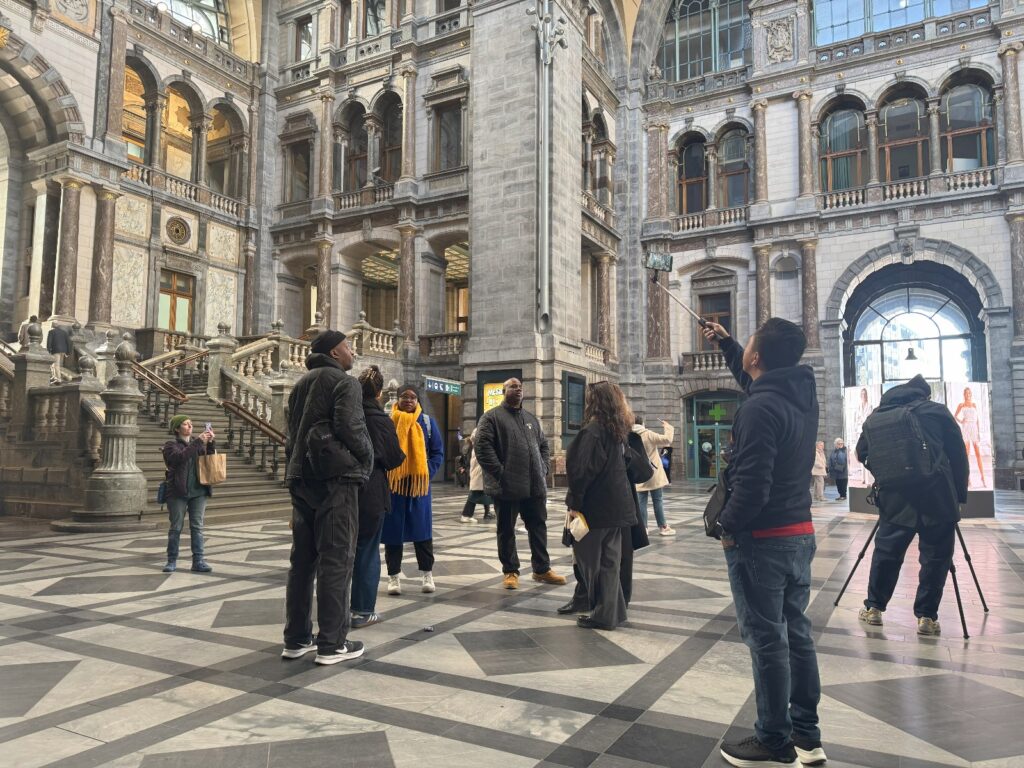
Antwerp train station (Photo: CCM)
Walking tour with Endeavour (Photo: CCM)


Despite the construction work slowing down rail traffic, we made it to Antwerp today. Here, we met Sophie Leroy and Caroline Thaler from Endeavour who were so kind as to accompany us for over 4 hours, covering a 6-mile walk around the city. Our focus was Antwerp Noord, a complex area of the city center that, in recent years, has undergone significant physical transformation of places and social displacement of people.

Antwerp, Belgium’s second largest city, hosts a substantial immigrant community; 13% of the city’s population consists of foreigners, of whom 8% are non-EU nationals. Since 2001, the city has registered an influx of new inhabitants contributing to a positive birth rate. The considerable non-Belgian presence in Antwerp stems from global migration patterns and the harbor’s economic activities. Naturally, the concentration of diverse nationalities within city boundaries has created tensions about the multicultural society, perceptible at all levels of urban life. Within this context and despite these conflicts, the city government’s political agenda aims to ensure Antwerp remains livable where everyone accesses basic rights. Simultaneously, officials acknowledge lacking crucial tools for implementing consistent diversity policies, with dependence on many higher government bodies.

Our tour began at Central Station. From there we walked to the Permeke Library, where Endeavour supports the “Feminine City” garden. This square, once situated outside the first medieval walls, hosts a Sunday book market. The area faces challenges of social and infrastructural integration. Following urban renewal strategies, this area is gradually transforming. One notable new project is the Library, which has established a garden dedicated to women’s gathering, information, and empowerment. Endeavour’s project provides women a weekly meeting space every Thursday. Here, they have co-created a green sanctuary with flowers, vegetables, and herbs while developing ideas about public space and women-friendly environments within the city. Women share stories and talents, feel safe, and engage in teaching and learning. Women come from various parts of the city for these Thursday gatherings. The garden closes at night. Given this place’s success, replicating the concept closer to these women’s homes with extended daytime access should be prioritized. However, such co-creation requires coordinating vacant lots, facilitators, and participants. The garden radiates enthusiasm and empowerment. Women feel safe and confident, though no one commits to specific activities. While this might appear to hinder the place’s evolution, it actually liberates participants from preconceived ideas they didn’t help create initially.

Walking toward Slachthuis, we traversed highly commercial streets offering diverse products. We appreciated the variety of people, goods, and cultures creating vibrant streetscapes. This area, predominantly social housing, is transforming into a speculative real estate market. After crossing the train tracks, we noticed houses becoming larger and amenities less diverse but more expensive.

At Slachthuis, we learned the warehouses are becoming schools and community spaces including parks and playgrounds. Throughout the area, the city renovation plan involves new housing structures, extensive renewal of existing buildings, and enhanced street amenities. These developments target young families and students, bringing different energy to the neighborhood. A central, well-programmed park has united the community, with various local associations collaborating with the city to advocate for such essential community hubs.

From here, we entered Park Spoor Noord, formerly a railroad that underwent massive renewal between 2012 and 2017. The community engages here through various activities: basketball, cricket, playgrounds, sandpits, and teen gathering spaces. Renovated warehouses now house indoor skating and climbing facilities. We are witnessing systematic gentrification: this park has always existed but only now truly serves its community through programs and services supporting the neighborhood’s recreational and educational needs.

Finally, we arrived at Wijk Eilandje, once a blue-collar district characterized by warehouses. Today, these same structures have become premium apartment buildings and services catering to high-income residents. Almost no trace remains of what was once a disconnected, dysfunctional part of town marked by crime and poverty.

MARCH 17: ROTTERDAM

HOGESCHOOL ROTTERDAM


At 10 AM we arrived at the Hogeschool Rotterdam located by Little C. Before entering the building, it was interesting to look back at the urban public space by the river Schie which we visited by bike on day 2 and observe how the space was used by students, residents and businesses on a busy Monday morning. Although much should be attributed to the sun, the urban square at the edge of the river was pulsing with vibrating energy from passersby, people hanging out, individuals busy working in and around buildings, solo runners, groups chatting, and students gathering by the entrance of the University.

Hogeschool Rotterdam, today renamed to University of Rotterdam for Applied Sciences, occupies diverse sites in Rotterdam, each with its own unique scale, program, and connection to the place and community it serves.
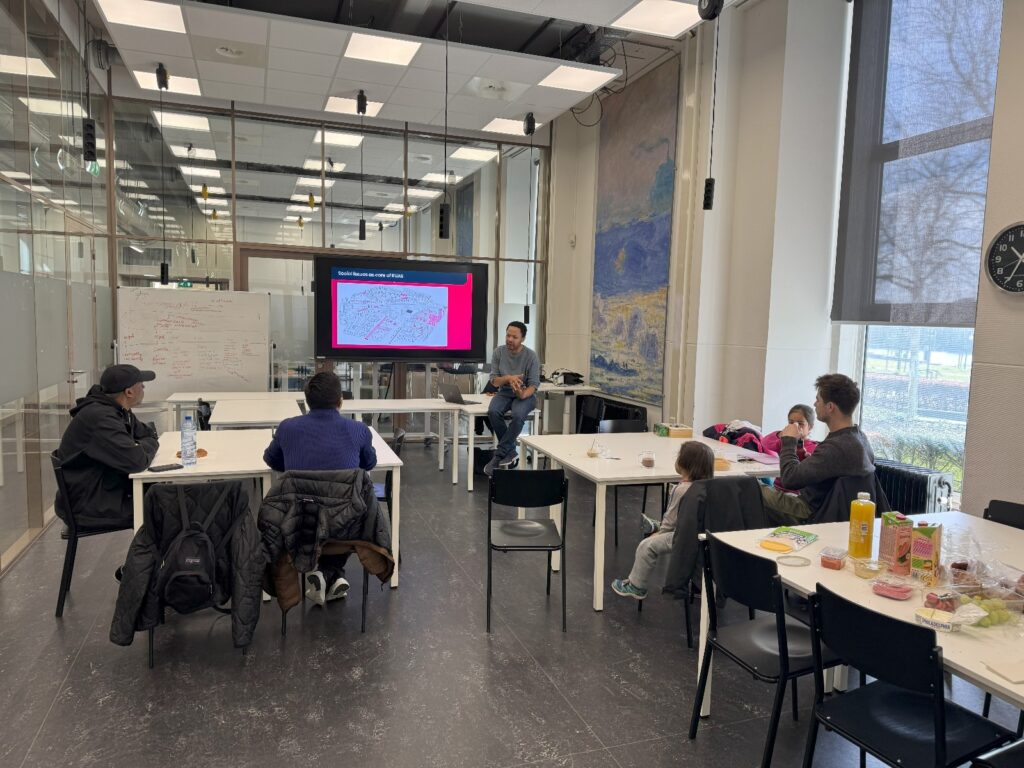
David ter Avest, Urban Geographer, PhD candidate, and instructor of Spatial Development, took us through the school’s current DNA and future ambitions.
(Photo: CCM)


Hogeschool Rotterdam is practice and execution-based, looking at the city as the ground in which all knowledge is shared, translated, cultivated, and developed. The city hosts the school, and the school’s curriculum is built up in a way that each class contributes to community engagement and participation.

Rather than looking at solutions and outcomes, students are trained to slow down, redefine and think about urban situations. Fundamental in the education are:

  1. Promises to the city: Understanding the scale and role of the Hoogeschool within the city and the many ways it can contribute to its social dynamics.
  2. Being there! Having many branches in the city allows the school to be a beacon, an institution that observes the city and reflects on its lively daily activities. The school functions as a community hub.
  3. Reciprocity: The act of giving back and getting from. Within the curriculum, students do not limit their interactions with residents through surveys and interviews but establish a systematic process of working together and, collaboratively, resolve daily challenges. Strong is the drive to work together while educating each other toward more transdisciplinary outcomes.
  4. Equality — connecting and merging: This implies that students within the city formulate theoretical and critical thinking but also practical and experiential knowledge that allows a full understanding of social situations and spatial dynamics. Everyone is an expert in understanding and providing equality.
  5. Continuity — stay there: The process of continuously learning and doing so together is key and supports the subsequent steps into applying and making. Students work with communities, and the next generation of students picks up from where the earlier class started and left off (learning sequence).

My takeaway from David’s lecture and introduction to the Hogeschool Rotterdam is that the education leading students to become functional professionals in the city is the realization that we are all built up from the knowledge that is already there! We are not creating anything new. Yet, we are leveraging knowledge that has been there and is there for us to learn from and roll into a new dimension. Starting any process from observing is key: looking at what is there, learning, and co-creating with the end users. If city designers use and consume the city like the most disadvantaged citizens, the necessity to improve the urban situation would expedite and things would progress much better. The users tell the story of accessibility and inclusivity.

KEILEPAND

Arriving at Keilepand was inspiring. The students biked along the Maas into Delfshaven, one of the few areas that survived Rotterdam’s 1940 bombing.


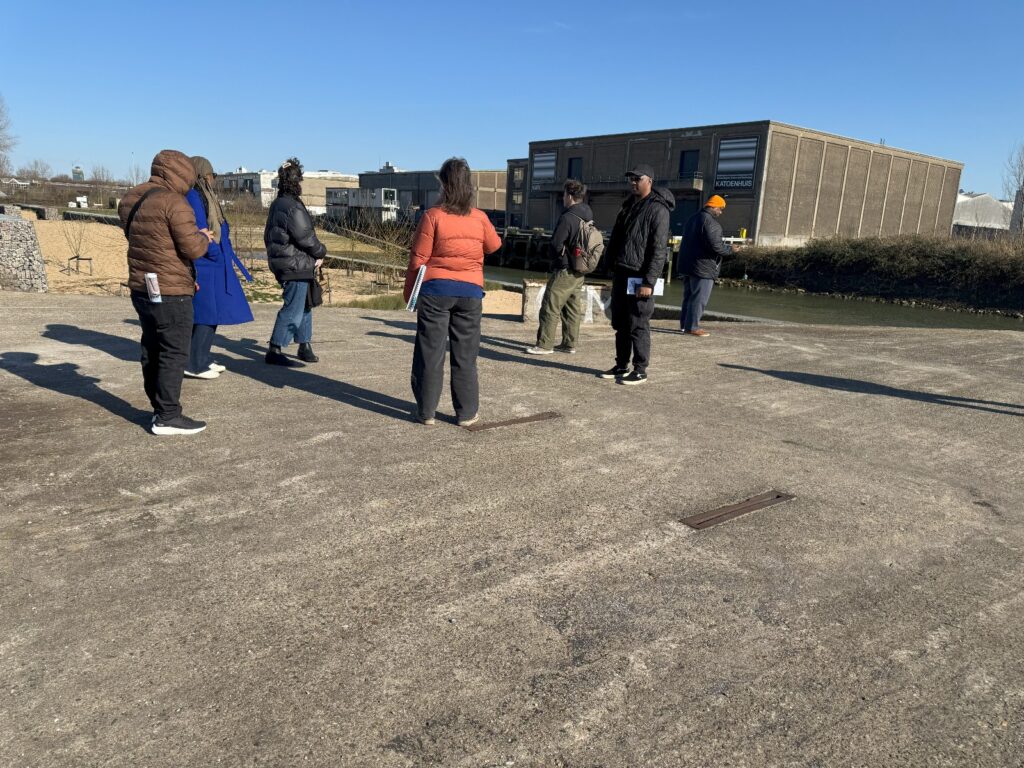
By 1 PM, we reached Keilepand, a repurposed warehouse in Merwe-Vierhavens (M4H), a district blending start-ups and multinational businesses to foster creativity, entrepreneurship, and technology. Home to De Urbanisten, an urban and landscape office, Keilepand exemplifies innovation through projects like the sponge garden and Tidalpark. M4H is a hub for the innovative manufacturing industry, serving as a testing ground for new products, technologies, and sustainable practices.

By 2050, M4H will see the construction of around 5,000 homes within the Makers District, potentially displacing existing communities. Keilepand’s occupants aim to counter this by promoting collaboration between businesses, residents, and the local ecosystem, ensuring development enhances rather than replaces the area’s identity.

Keilepand, a massive concrete collective space, preserves historical architecture while fostering community cohesion. Transformed between 2015 and 2019 by GROUP A and studioADAMS, it has become a hub for sustainable innovation. Step by step, the building has been renovated to house a diverse array of businesses, actively contributing to the area’s transformation.

Rotterdam envisions M4H as a high-end, sustainable district, aligning with EU climate goals. By 2050, the area must be climate-neutral, in line with the European Green Deal. Achieving this requires energy-neutral design and sustainable practices, principles that drive GroupA/CarbonLab’s work at Keilepand. Material repurposing has also been central to the transformation, balancing innovation with heritage preservation.

Margaret Crawford (2008) wrote that “design within everyday space must start with an understanding and acceptance of the life that takes place there.” Keilepand embodies this by embracing existing realities and supporting community-led efforts to enhance Rotterdam’s vitality.

If co-creation involves engaging end-users in shaping their environment, GroupA/CarbonLab and De Urbanisten exemplify this approach, working with the community to improve and sustain the neighborhood. Their restoration of Keilepand has transformed an obsolete space into an inclusive, accessible hub, demonstrating the power of placekeeping – preserving a neighborhood’s essence while fostering growth and adaptation.
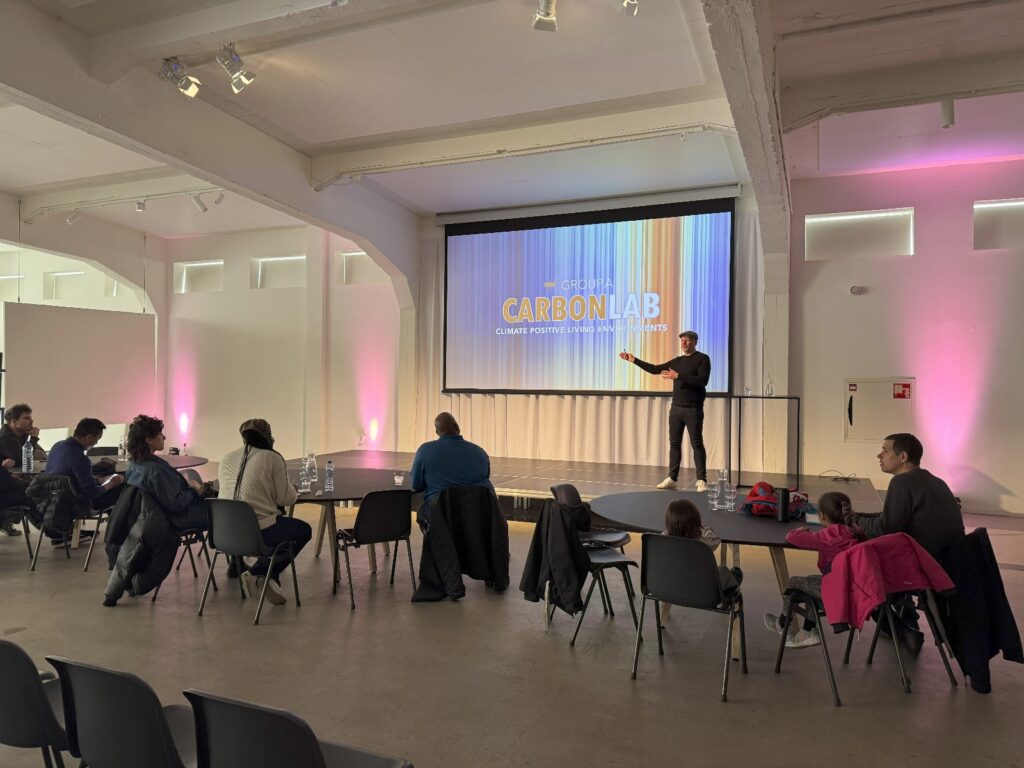
Group A’s Carbon Lab (Photo: CCM)
Tour with De Urbanisten (Photo: CCM)

MARCH 18: DELFT

Co-Wonen presentation (Photo: CCM)
Co-Wonen tour (Photo: CCM)

CO-WONEN


To address the question “How can we design co-housing to facilitate community engagement?”, we visited Co-Wonen, where Tijmen and Flip provided insights from their extensive experience with social and spatial negotiation in co-housing projects. Their 25-year age difference offered complementary perspectives: Flip, a retired architect with a PhD and longtime co-housing resident, and Tijmen, an enthusiastic architect focused on experimental approaches.

They walked us through the Dutch co-housing timeline, emphasizing that despite the growing need for more conservative and humble living arrangements, community members must be understood, encouraged, and empowered for co-design projects to become sustainable and successful.

The Dutch co-housing evolution spans centuries:

  • Hofje van Bakenes in Haarlem (1395)
  • Delft Garden City Social Housing
  • Centraal Wonen in Hilversum (1977)
  • Gemeenschappelijk Wonen Project in Nieuwgeinse (1982)
  • Dutch squatters culture (1980s)
  • Collective Self-Build (CPO) (2000s)
  • Co-ops emergence (2015)

Co-Wonen now questions what future community combinations might look like. While historical co-housing often followed top-down organizational structures, today’s communities form through more complex and fluid dynamics, making design considerably more challenging.

This complexity has transformed traditional design into co-design—a collaborative creation process that seeks input from all users to ensure functionality and longevity. A key consideration is determining the appropriate balance between collective spaces and social interactions.

Motivations for co-housing:

  • Aging populations seeking care solutions
  • Rising housing costs
  • City benefits (reduced burden on municipal services)
  • Improved resident happiness and health
  • Environmental advantages through shared spaces and reduced redundancy

Co-Wonen’s framework for successful community engagement centers on:

  • Privacy
  • Ownership
  • Click (compatibility between residents)
  • Casual Encounters
  • Planned Interactions
  • Social Continuity

Designing for such principles requires transition zones; engagement with shared spaces, and circulation is communication: we need to co-create spaces to linger and meet other people.

We concluded our visit with a tour of Flip’s community, which he helped design over 25 years ago, offering a living example of these principles in practice.

TU DELFT
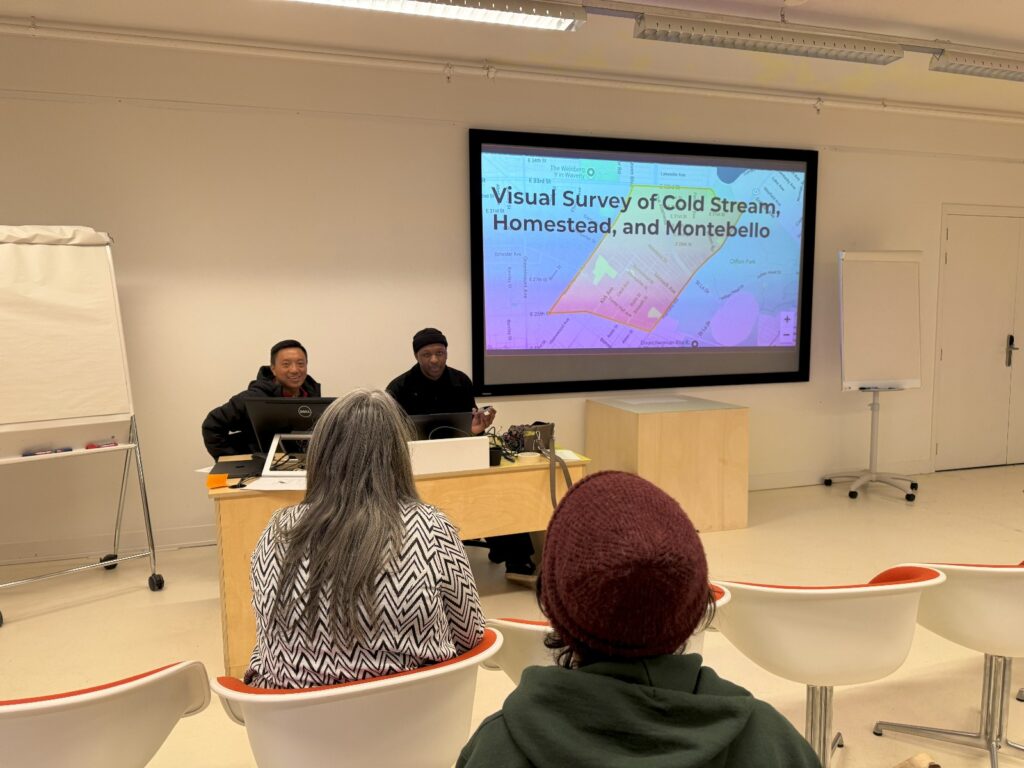
Student presentation at TU Delft (Photo: CCM)
Vakwerkhuis in Delft (Photo: CCM)


Crossing the Delft University of Technology campus, we arrived at the Bouwkunde (the Department of Architecture) and met with professors Fabiana Toni and Laura Cipriani.

Despite a rather frustrating technical delay, the Morgan team was able to present some ongoing work. Professor Cipriani shared her recent awarded project revolving around engagement, play, and landscape. Finally, Professor Rocco introduced the work been done at the Just City Center. Touching upon tangible, real, and urgent societal matters, Rocco shared his on-going research on understanding City dynamics consisting of spaces that, while they should be designed for people (and with people), prove to constantly fail our expectation and result in disastrous societal relationships and life qualities. At the core of his research is the exploration and promotion of urban justice and equity in city planning and development.

Finally, the group gathered at Vakwerkhuis, a mixed-used community-oriented placekeeping case study a few steps away from the University. Vakwerkhuis is an architecture office (Vakwerk Architecten), a cafe, and a gateway and a connection between the city center and the University of Technology Delft. The old boiler house, once the main source of energy for the University, remained silent for a while. Now it is a significant point of connection and encounter between students and residents of Delft.

MARCH 19: ROTTERDAM

CITY PLANNING PRESENTATIONS
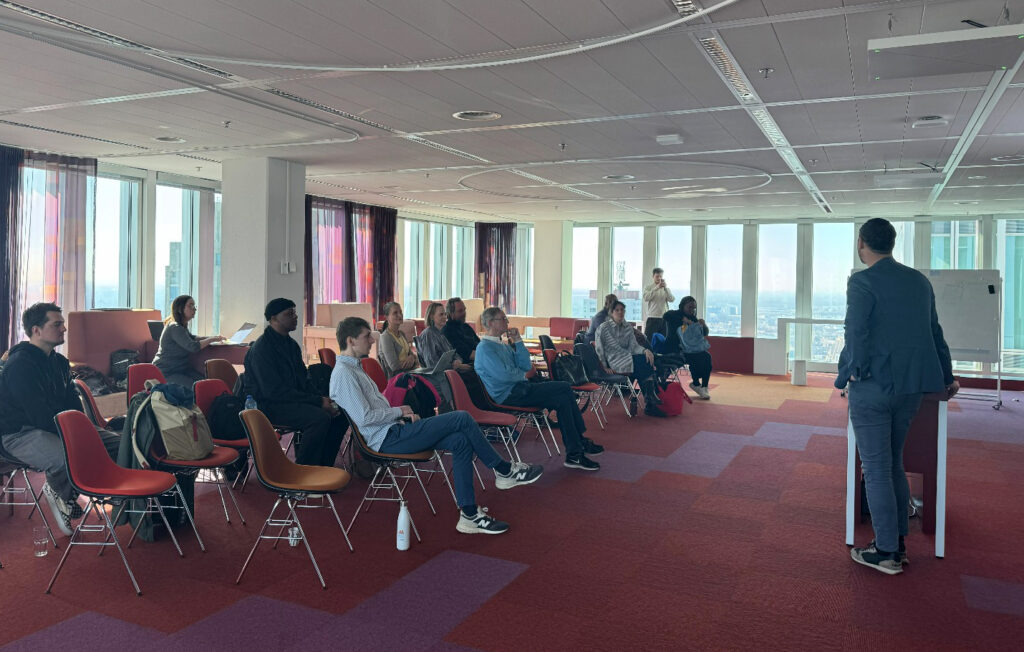
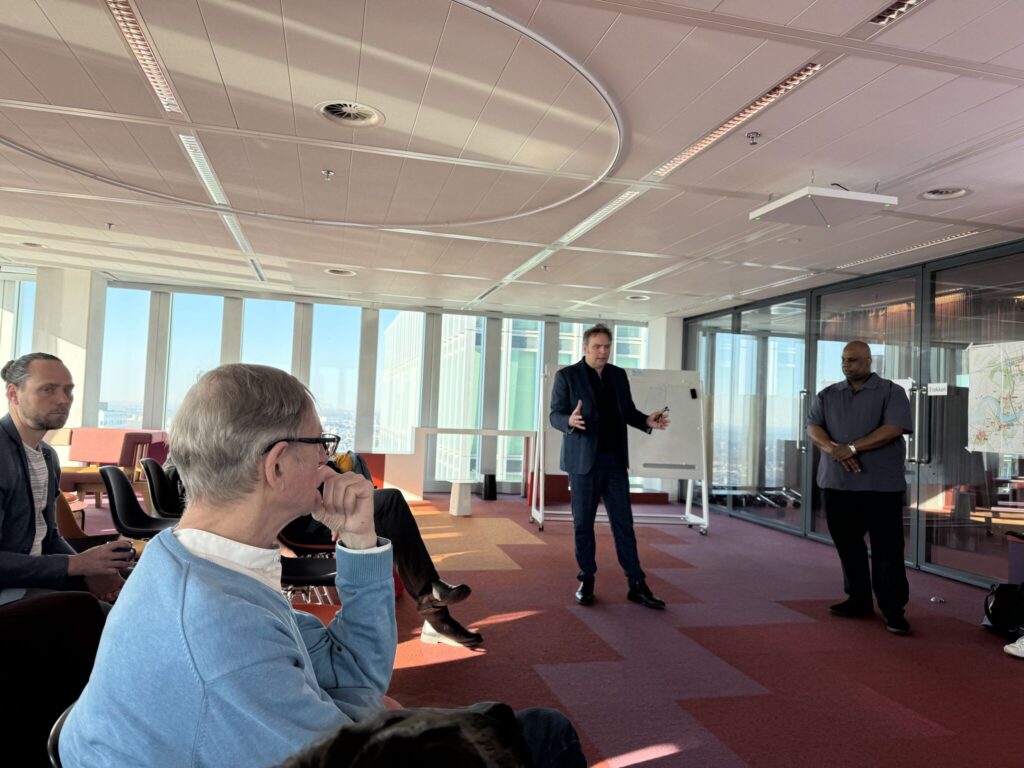
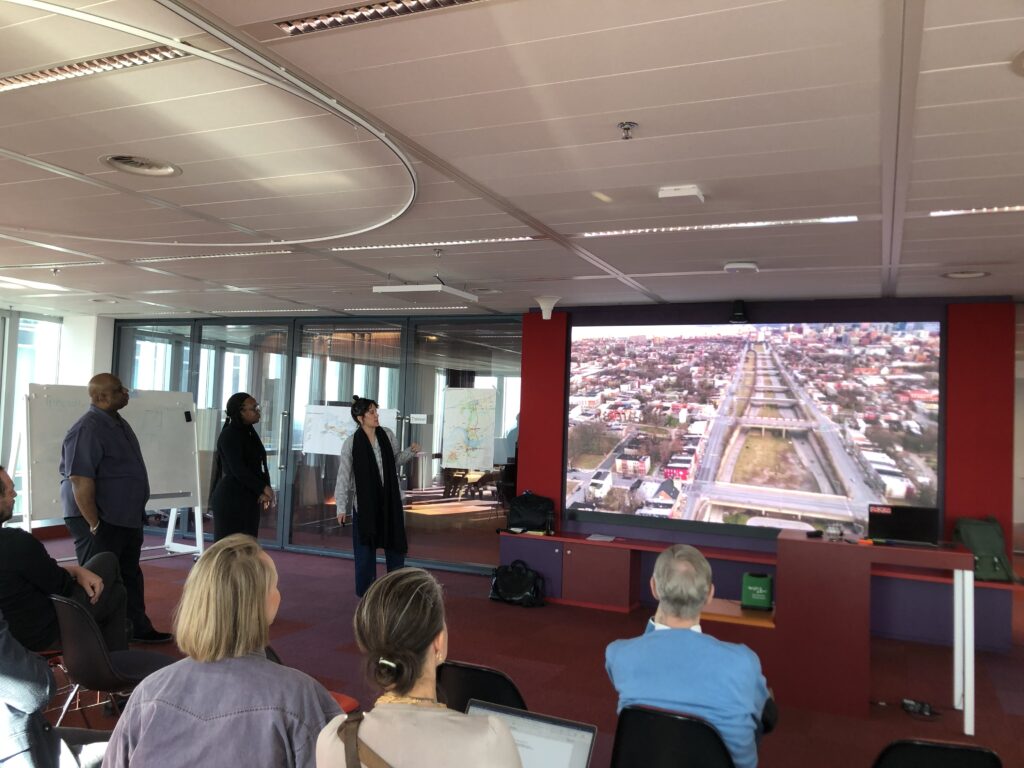
Rotterdam and Baltimore city planners provided presentations, with group discussion
(Photo: CCM)


After Hermen Borst, Director of Urban Development at the Municipality of Rotterdam, provided a formal introduction, delegates from the Baltimore Department of Planning presented to city delegates, students, faculty, Baltimore-Rotterdam Sister Cities Committee members and interested citizens.

Citing from Hermen’s opening session, we are aware of the fact that we do not know everything despite our education and worldwide experience, and that we must come together and co-design toward placemaking. This exchange among sister cities offers a moment to learn and share experiences, practical methods, and applications. The invitation is to mutually react to what we see and hear today because, without constructive feedback, we stop the knowledge flow from moving and disseminating across different and similar urban realities.

The initial hour was spent listing the innumerable problems and physical, social, and psychological issues within the city of Baltimore. City representatives expressed that their job is made impossible due to a historical, spatial, and social inheritance they have no responsibility for. According to the data presented, Baltimore is characterized by decline, racial segregation, redlining, blockbusting and suburbanization, and the infamous “Highway to Nowhere.”

The city was presented from an eagle eye perspective, composed of a puzzle of abstract feelings and decontextualized experiences missing the direct relationship to lived realities. Instead of experiencing the city by participating in its numerous community events and through the eyes of the residents who live there, what unfolds before us is a detached and forcibly negative picture of a city that is anything but to be patronized. Aside from the fact that I humbly believe that any space ought to be designed starting from who is the most discriminated individual of the urban chain, Baltimore is creative, inventive and is capable, through collaborative approaches, of reinvesting itself every day.

Institutional memory, generational trauma, and memory around catastrophic past events that continue to impact the everyday lives of residents is a real thing. However, we must move forward from there and embrace the courage to look into a more positive and proactive future. We cannot patronize nor allow negativity to blind our hope for better spaces and lives. Planning for disadvantaged communities cannot happen in survival mode but must embrace a proactive attitude. By being responsible to co-shape places and lives, we support wellness and success, somehow becoming service providers.

Designers must embrace their role with positivity and optimism. They ought to respect residents and acknowledge that residents’ taxes make it possible for designers to work and return resources back to the city and all its residents.

Rotterdam is a privileged city, where resources are available and there is healthy financial capacity to provide what is needed to its citizens.

However, it has not always been like this. Rotterdam was bombed and its planners had to gain the courage to reconstruct it (1950). The process was arduous and not all optimal decisions were made. The historical inner city was never rebuilt and a modern attitude based on the Manhattan vision was adopted. A second fateful decision was made in 2008 when, from a car-oriented city, Rotterdam made the brave choice to slow down and prioritize pedestrians and bicycles.

More recently, the city determined that walking is not enough and that the city urgently needs places to facilitate encounters, encourage exchanges, and provide spaces to relax and learn (placemaking). The way we design and consume our cities ought to factor in climate change and its impact on our daily lives. Likewise, places are not designed but co-designed, hence the process of working together with all people at stake.

Another interesting approach is that Rotterdam is designed after public transportation has been planned out. This clearly creates places that are fully accessible and connected to one another.

DOEPEL STRIJKERS

This essential conversation continued at Doepel Strijkers. Duzan Doepel proposed a conversation with the students and, through storytelling, unfolded their portfolio. At the center of their designs is people, nature, and technology. From Flex Wonen (Flexible Houses) to the Principle of Affordances and the impact of iconic buildings on tourists visiting the city, Doepel Strijkers is an inspiring and energizing experience.
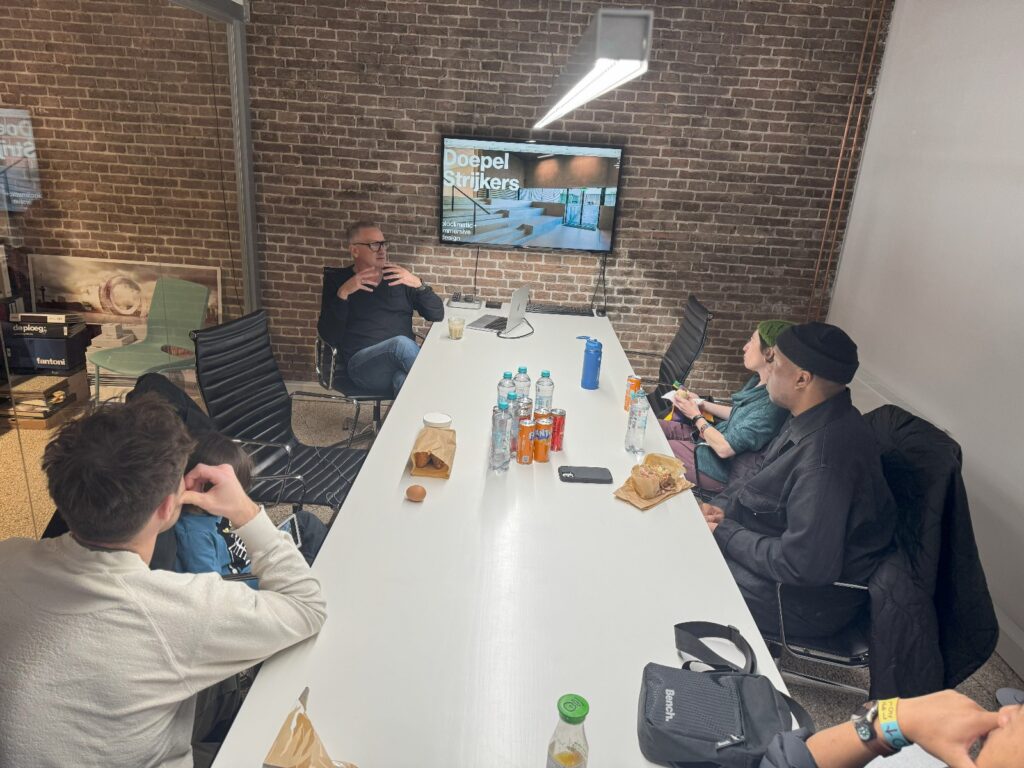
Meeting with Duzan Doepel , Co-Founder of Doepel Strijkers
(Photo: CCM)

MARCH 20: ROTTERDAM

Today’s visit with MVRDV underscored the urgent need to integrate climate resilience into innovative urban solutions. Their recent publication, the “Sea Level Rise Catalogue,” serves as both a necessary and inspirational toolkit, offering examples of new flood-resilient typologies. This work aligns with the broader framework of climate-resilient cities—urban areas designed to adapt to, withstand, and recover from the impacts of climate change. The catalogue provides design solutions for infrastructure and housing that can endure extreme weather, protecting inhabitants from harm. It also highlights strategies to ensure economic stability by maintaining economic activities even during climate disruptions, safeguarding businesses and livelihoods. Additionally, the catalogue showcases cities that incorporate renewable energy sources, green building materials, and efficient public transportation systems, reducing their overall carbon footprint. By proposing green spaces, clean air, and efficient public services, the designs aim to enhance the quality of life for residents. As climate risks intensify, resilient cities will be better prepared for future challenges, ensuring long-term viability.

A second theme explored during the visit was “What if NL 2100,” a visionary project imagining the Netherlands in the year 2100. Given the country’s unique geography—much of which lies below sea level—this speculative vision is critical for understanding how the nation can adapt and thrive amid climate-related challenges. By embracing innovative solutions, the Netherlands can not only survive but flourish in the face of climate change. MVRDV’s forward-thinking approach plays a significant role in shaping this vision, ensuring a resilient, sustainable, and vibrant future for all.

Finally, Maria Stamati introduced us to MVRDV’s Rooftop Catalog, which reimagines the potential of urban rooftops. This initiative aims to utilize underused spaces for social, environmental, and economic benefits. The catalogue serves as a practical guide, showcasing a variety of rooftop transformations that help cities adapt to climate change, increase biodiversity, and improve urban living.
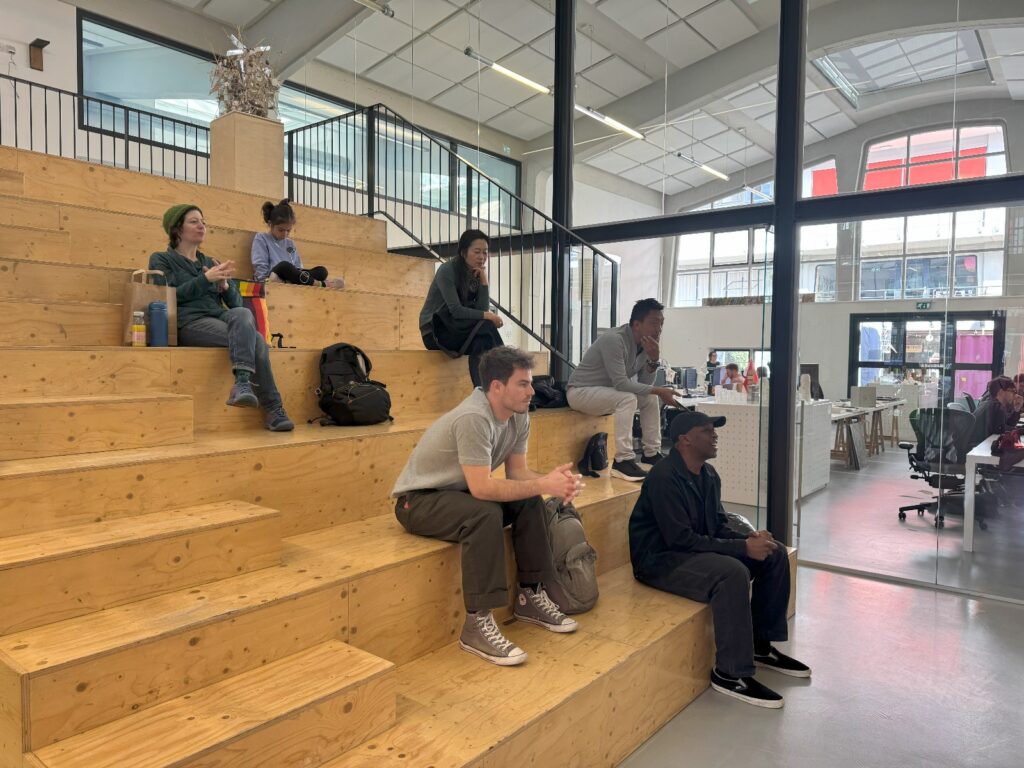
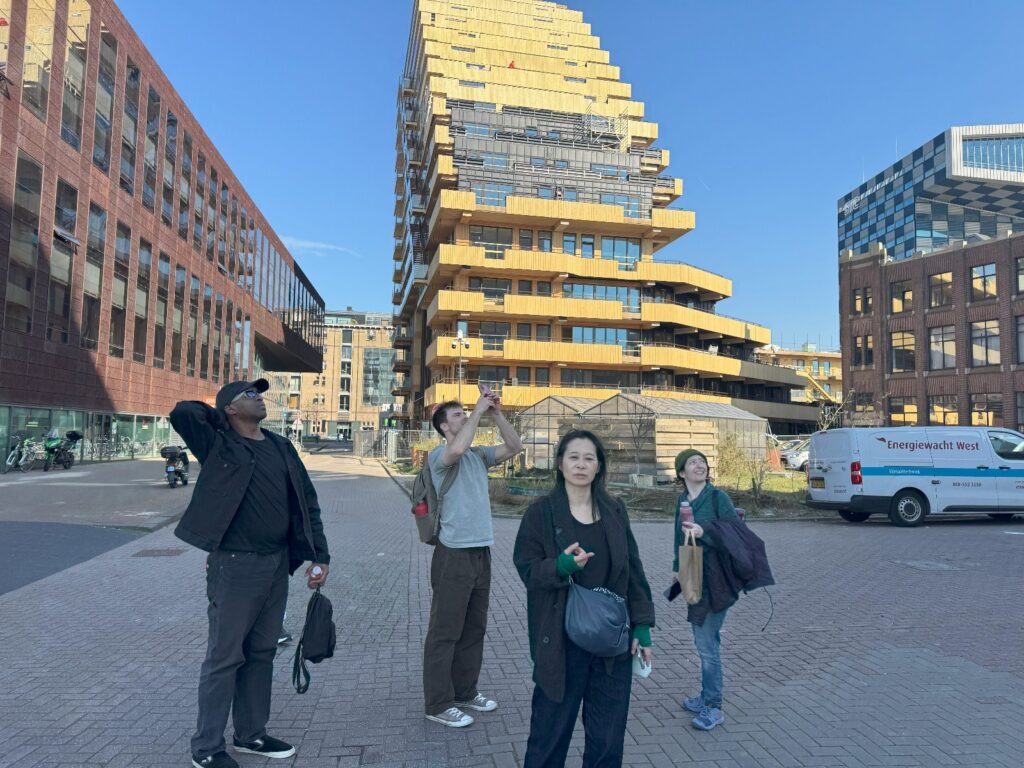
Visit to MVRDV office (Photo: CCM)
Wooden residential building SAWA (Photo: CCM)


In the afternoon, we visited SAWA, a project by Mei Architects in Rotterdam’s Lloydkwartier district. Walking from MVRDV’s office to SAWA, we passed through off-the-beaten-path neighborhoods filled with community creations, urban gardens, community hubs, 1:1 installations, and resting spots for people to enjoy. Many of these spaces are repurposed marginal areas that have yet to be developed.

At 3 PM, we arrived at SAWA, a groundbreaking project that exemplifies the future of sustainable urban living. Located in the dynamic Lloydkwartier district, SAWA combines innovative design, environmental responsibility, and community-oriented living to create a model for resilient and inclusive cities. By prioritizing sustainability, health, and social connection, SAWA sets a new benchmark for residential architecture, demonstrating how thoughtful design can address the challenges of urbanization and climate change. Mei Architects has integrated a participatory approach into the design and development process, ensuring the project not only meets the needs of its future residents but also fosters a sense of ownership and connection among them. This participatory element is central to SAWA’s mission of creating a socially inclusive, sustainable, and community-driven living environment.

MARCH 21: AMSTERDAM

During a stop in Amsterdam Sloterdijk, with some free time to spare, we stumbled upon a hidden gem that immediately caught our attention: De Tuin van Bret. Nestled amidst gleaming skyscrapers, this sustainable village is a testament to the ingenuity of a group of visionary entrepreneurs. Here, trade, relaxation, and even tending to chickens and vines coexist harmoniously. It’s an oasis of creativity and sustainability that we were thrilled to discover by chance.

One of the driving forces behind this project is Khoi Tran, a creative mind who, through inclusion and collaboration, is bringing his dream to life. De Tuin van Bret is a space for co-creation, learning, and sharing, with a focus on minimal environmental impact and maximum experiential and community engagement. This initiative is a shining example of a new economic model—one that prioritizes beautiful, high-quality, and sustainable creations over monetary gain. It’s an inspiring project that fosters collective upliftment and points the way toward a better world.
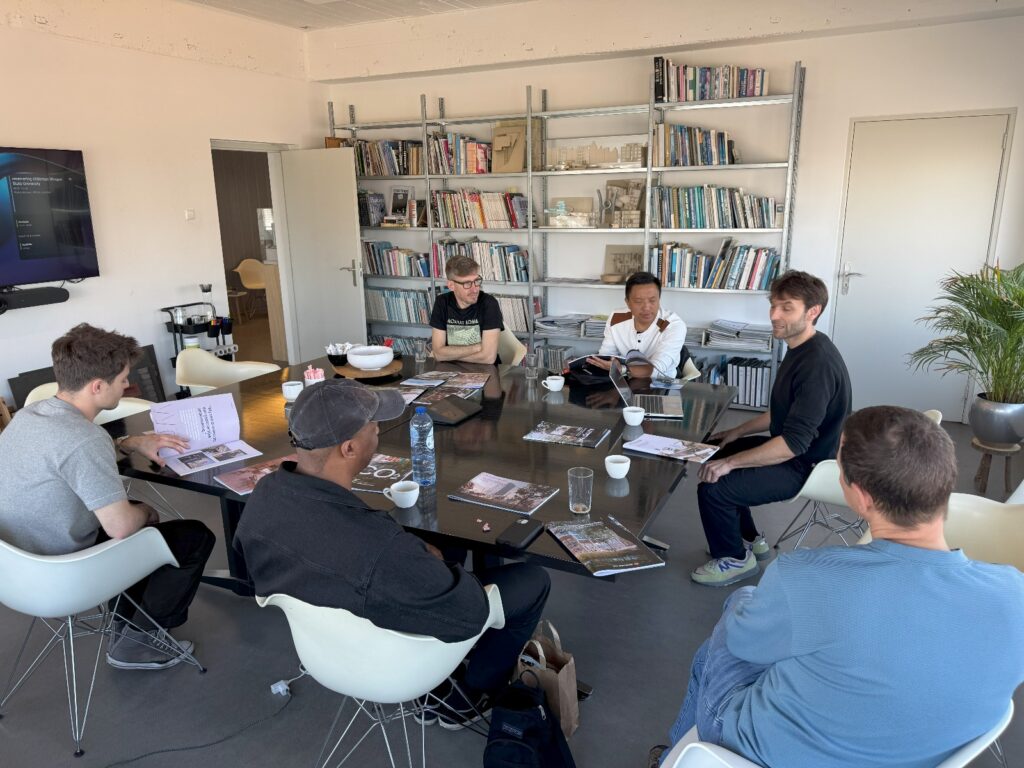
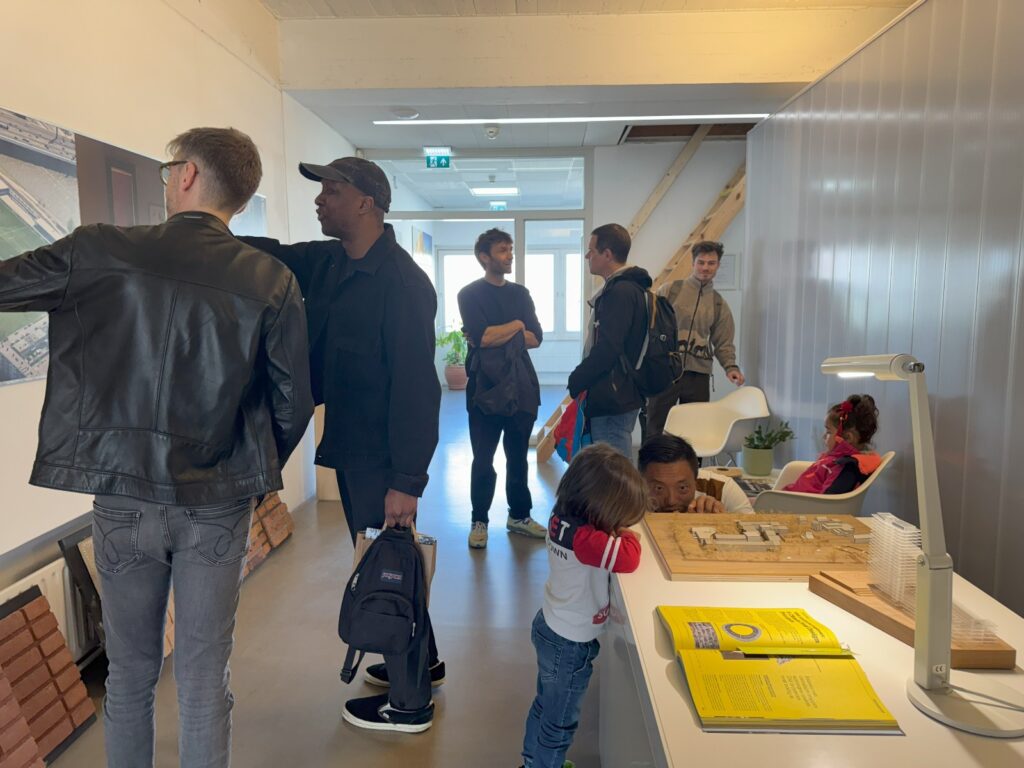
wrk architecten (Photo: CCM)


Later that morning, we arrived at wrk architects, where sustainability is not just an afterthought but the foundation of every project. From the outset, we were reminded that architects bear a responsibility to address the environmental and societal damage caused by their profession. The team at wrk architects is committed to minimizing these negative impacts, leveraging the knowledge, technology, and experience available today to create designs that are both pro-environment and pro-people.

The pressing question is: How will architects respond to the urgent need for climate-resilient cities? We are in the midst of a significant transition, and collaboration and sustainability are no longer optional—they are imperative. At wrk architects, the approach is clear: build a compelling narrative and offer no design options that deviate from sustainable principles. The entire office is trained to prioritize energy consumption reduction and understand the impact of every design decision.

The office operates in alignment with the UIA Climate Change Agendas, focusing on designs that prioritize people, circularity, reuse, and reduction. They are rethinking traditional business models and workflows to create a more sustainable future. Their design principles include:

  1. Practicing circular design throughout the entire process
  2. Using timber and bio-based materials as alternatives
  3. Building smarter by optimizing material use
  4. Drawing inspiration from the surrounding nature
  5. Targeting Paris Proof standards, aiming for carbon dioxide-free construction and zero CO2 emissions over a building’s entire lifecycle

Ben and Matteo from wrk architects took us to the Studentencomplex Amsterdam, a Duwo building originally designed by Dudok. After sitting vacant for years, it was repurposed and reoccupied in 2015. The transformation, led by wrk architects, breathed new life into the space. While it’s not a collective housing project, the design encourages social interaction. By relocating mailboxes to a central area, the architects created a hub for residents to gather, revitalizing previously unused spaces. The washrooms, crafted staircases, elevators, and corridors also serve as additional points of connection.

As a historical monument, the building required minimal intervention. Energy efficiency was improved through wall insulation, lowered ceilings in common areas, and strategically designed apartment layouts. A new row of windows enhanced natural light in the corridors, further elevating the quality of the space.

This experience reinforced the idea that a civilized society must integrate the environment into its design to ensure equity and long-term well-being. The projects we encountered in Amsterdam—De Tuin van Bret and the work of wrk architects—are powerful examples of how creativity, collaboration, and sustainability can come together to shape a better future.

How are you contributing to climate goals?

CONCLUSION

How has this trip helped us grow into more aware, sensitive, and intentional designers? This experience has shifted our perspective, making us more curious and engaged observers of people and places. While we come from a well-resourced country, we often lack critical insights, skills, technologies, and experiences. Most importantly, assuming that our resources will always be available to sustain our privileged lifestyles is an illusion. True growth happens when we open ourselves to different perspectives and engage as part of a collective. This is when design becomes truly meaningful—when we can explore solutions to current challenges in a global and holistic way. By nature, designers are optimistic, believing in their ability to shape a better world. However, this does not mean we are naive about the impact of our profession on the planet. We must make conscious choices, prioritize responsible sourcing, select sustainable materials, and ensure inclusivity. Our role is to co-create a built environment that is not only innovative but also sustainable and equitable for all.

THANK YOU — A special thank goes to the Baltimore Rotterdam Sister City Committee for always supporting Morgan State University School of Architecture + Planning students to participate in yet another successful trip to Rotterdam. Huge kudos to my friends and colleagues who help me discovering inspiring people and places, Matteo Bettoni and Maki Oishi. Thanks to the Gemeente Rotterdam (Rotterdam municipal government) for all the insight and constant support: Danny Nelemans, Emiel Arends, Hermen Borst, Karen van Spek, Marlies van der Maarel. Thanks to the sponsors who have generously provided funds to help cover the travel costs for the students. 2025 Sponsors include: Jeffrey Penza & Laura Thul Penza | BluePrint Café | brennan + company architects | Greenleaf Construction | Vectorworks | Twopoint Studio | Forbes Design Center | Custom Concepts by Greenwalt ArchPlan Inc.


References

CarbonLAB
groupa.nl/projects/carbonlab

CoWonen
cowonen.com

De Rotterdam
derotterdam.nl/en/

De Urbanisten
www.urbanisten.nl

Doepel Strijkers
doepelstrijkers.com

Endeavour
endeavours.eu/en

GroupA (Group for Architecture)
groupa.nl

MVRDV
www.mvrdv.com

Mei Architects
mei-arch.eu
mei-arch.eu/en/projects/sawa/

Morgan State University School of Architecture
www.morgan.edu/sap

Natrufied Architecture
www.natrufied.nl/
De Warren
www.archdaily.com/1001864/housing-cooperation-de-warren-natrufied-architecture

TU Delft Department of Landscape Architecture
www.tudelft.nl/bk/over-faculteit/afdelingen/urbanism/organisatie/secties/landscape-architecture/

TU Delft Centre for the Just City
just-city.org

Vakwerkhuis
vakwerkhuis.com

wrk architects
wrkarchitecten.nl/nl
wrkarchitecten.nl/nl/projecten/stedenbouwkundig-ontwerp-bomenbuurt-wormerveer


THANKS FOR YOUR SUPPORT:

– 2025 Student Trip Sponsors –

Platinum

Jeff and Laura Thul Penza

GOLD

Blueprint Café

Silver

brennan+company architects

Greenleaf Construction

Vectorworks

BRONZE

Twopoint Studio, LLC

Forbes Design Center

COPPER

Custom Concepts by Greenwalt

ArchPlan, Inc.

– 2025 Student Trip Supporters –

DONORS

Joe and Margaret Cellucci
Susannah Bergmann and Dave Huber
Chesapeake Tile & Marble
In-Kind Support

Blueprint Café
Present Company
GROUP A

Baltimore City Department of Planning trip to the Rotterdam in March 2025

In March 14–21, 2025, three planners from the Community Planning and Revitalization division of the Baltimore City Department of Planning joined students from Morgan State University’s School of Architecture and Planning on an eye-opening study abroad journey through Amsterdam, Rotterdam, Antwerp, and Delft—an immersive educational experience led by Professor Cristina Murphy. The week-long trip provided the opportunity to witness firsthand how European cities are tackling pressing urban challenges through sustainable design, participatory planning, and community-centered innovation. The DOP planners (Tarek Bolden, Kari Nye, and Imani Jasper) provided their perspectives and experience in community-centered development on this trip.
The planners participated in many of the activities in the student trip (described on another webpage), plus had some additional activities for them (described below).
This trip was part of a 2-way Baltimore-Rotterdam exchange in 2025.

March 19: City Planning Presentations in Rotterdam

Hermen Borst, Director of Urban Development at the Municipality of Rotterdam provided introductory remarks.
(Photo: CCM)


Before the presentations, Hermen Borst, Director of Urban Development at the Municipality of Rotterdam, provided an introduction and talked about the need in Rotterdam for more engagement with the community in city planning, and more focus on placemaking. Then, Baltimore Department of Planning presented to Baltimore students and faculty, Rotterdam city planners, the leader of Architecture Institute Rotterdam (AIR), Baltimore-Rotterdam Sister Cities Committee members and other design professionals. After the Baltimore session, Rotterdam city planners provided presentations.

Baltimore presentation (Photo: Sengers)
Baltimore presentation (Photo: Tucker)


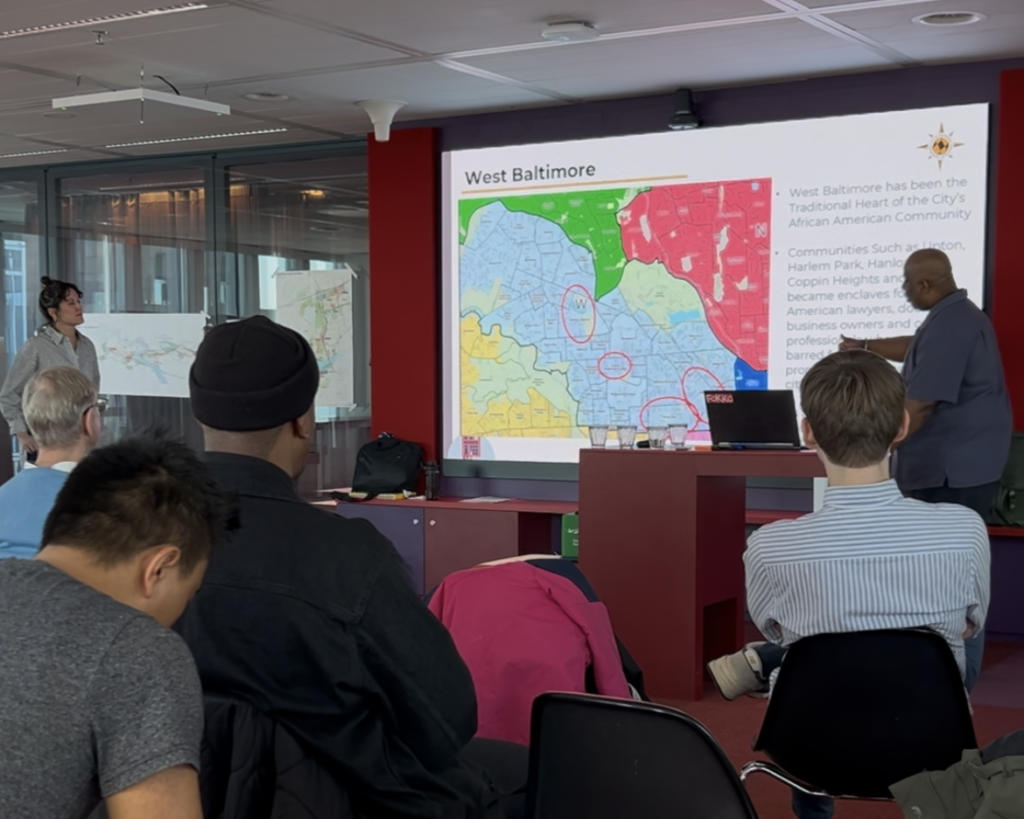
Tarek Bolden, Kari Nye, and Imani Jasper, the community planners from Baltimore, provided presentations about how the Department of Planning operates; the history of urban development in Baltimore, including the negative impacts from decades of discriminatory policies, aging infrastructure, vacant buildings, and climate change; and the areas of the city that each planner is focused on: Northwest (including Park Heights); East (including Johnston Square); West (including the Highway to Nowhere). The planners are based in these areas of the Baltimore and work with the community. The planners talked about strategies that they and the community residents and nonprofits are currently taking, to rebuild trust and to work on addressing the negative impacts of historical disinvestment in those neighborhoods and move towards a future where residents can thrive.

Emiel Arends presentation
(Photo: Sengers)


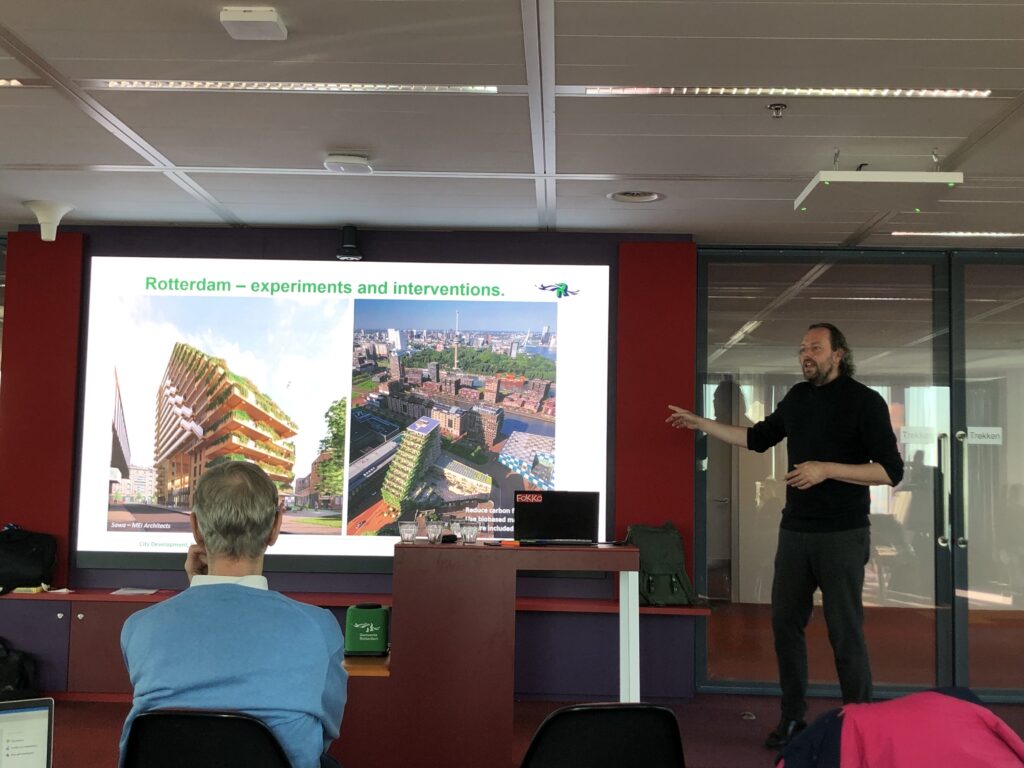
Emiel Arends, Senior Advisor on Urban Affairs for the city of Rotterdam, gave a presentation about how city planning works in Rotterdam; the history of urban development; and more recent developments — e.g. making city less car-centric; tryouts of new types of buildings like the Boijmans Depot and the SAWA wooden building; the pressing need to address an acute housing shortage and to accommodate the increase in single-person households; a new city policy to encourage and facilitate placemaking; and the city’s vision to create a polycentric city. He also talked about the impact of climate change and the city’s strategies to mitigate the impact.

Marlies van der Maarel presentation (Photo: Sengers)
Danny Nelemans presentation (Photo: Sengers)


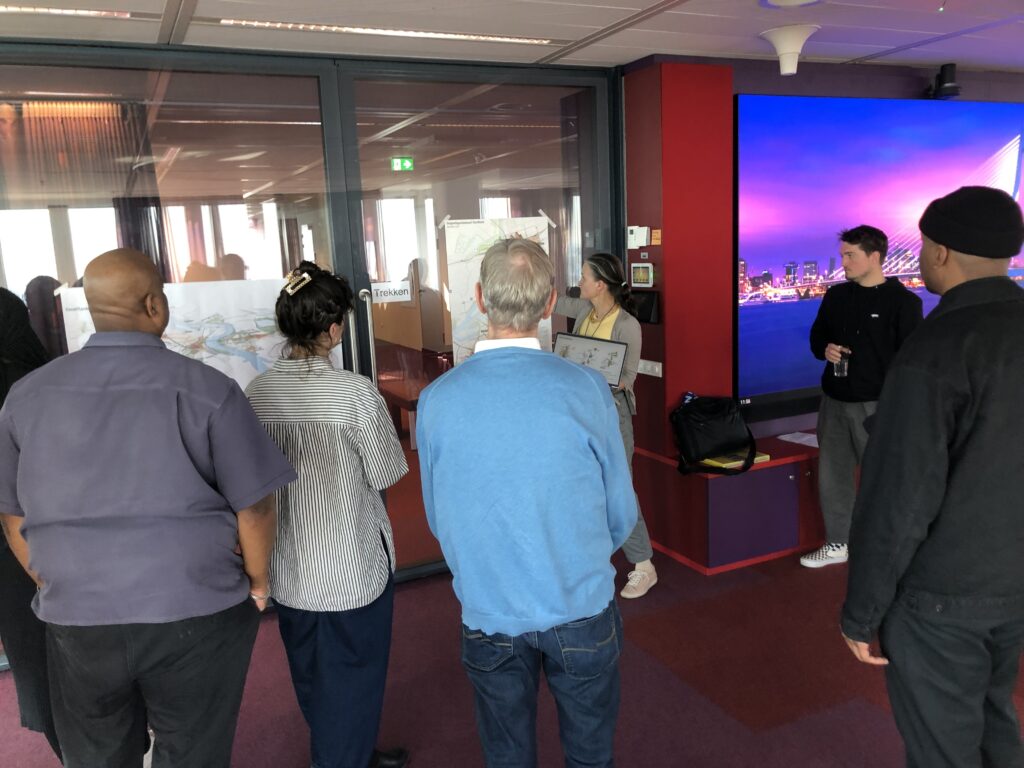
Marlies van der Maarel, urban planner for Rotterdam, showed a map to the group, and talked about the planning for redevelopment in the Oostflank (East Wing) of Rotterdam — she provided the broader context for the next presentation from Danny Nelemans.

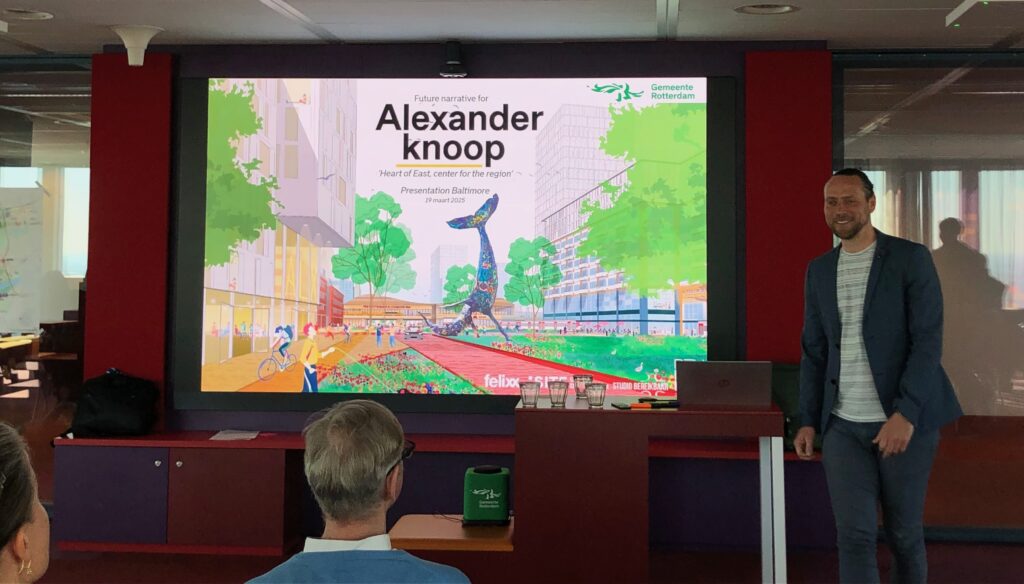
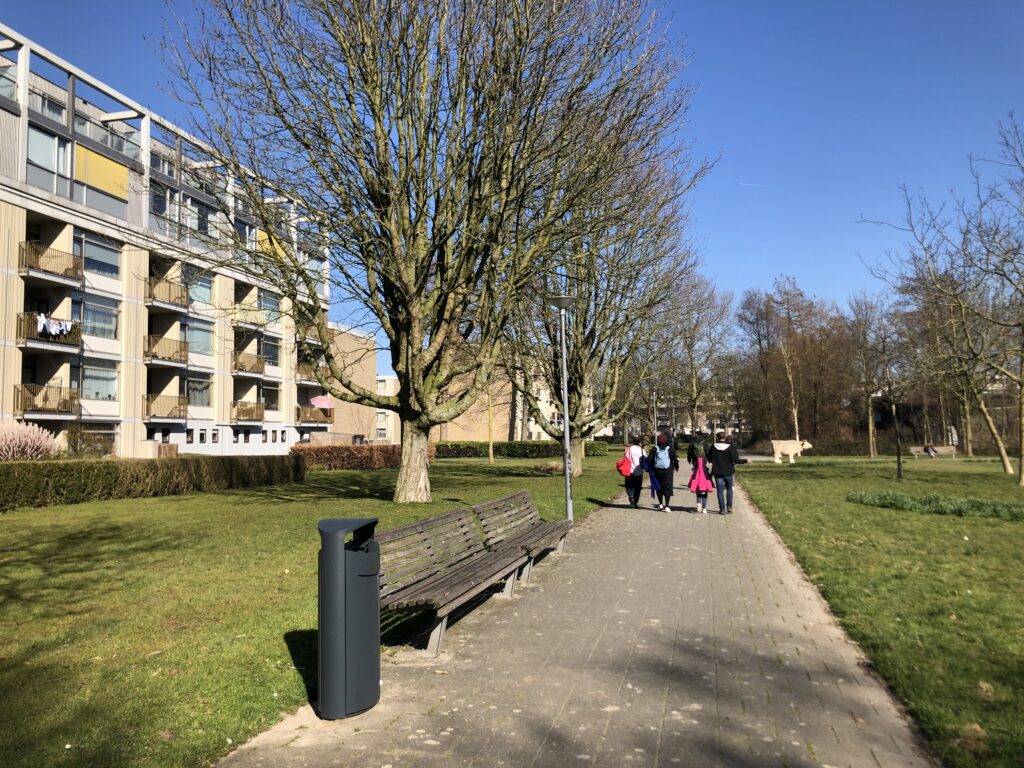
Danny Nelemans, urban planner focusing on east Rotterdam, gave a presentation about Prins Alexander, a neighborhood in Rotterdam’s East Wing that was built as a modernist garden city starting the 1960’s and in the decades that followed, with functional separation between living, working, traffic, and recreation areas. There are separate all-asphalt sections that were focused on warehouses, offices , shopping malls, and rails, where no one lived  — but now the area needs rethinking to make it more integrated and connected and more livable, add more green, make it pedestrian friendly, increase housing, add cultural amenities and placemaking, and improve the public transportation. The city has started planning the changes. Danny talked about the approaches that have been taken to involve the community in envisioning the future improvements.

March 19: Prins Alexander neighborhood in Rotterdam

After the presentations at Rotterdam city government, Danny Nelemans and Emiel Arends took the Baltimore city planners on a walking tour of Prins Alexander, starting with the Lage Land neighborhood. Mike van Staten, community urbanist in Rotterdam, and Ferdinand Jan van der Pijl, a retired Rotterdam architect, also joined the tour, along with Rachel Sengers, chair of the Baltimore-Rotterdam Sister City Committee and Wouter Portegijs, Professor Cristina Murphy’s spouse.

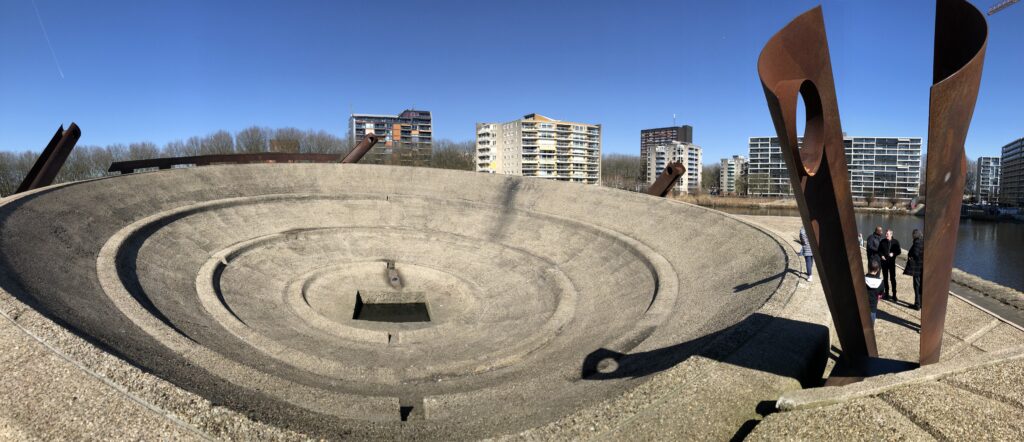
The Lage Land  – the lowest point in the Netherlands – is marked by this huge public art structure in the center of a lake surrounded by high-rise residential buildings. (Photo: Sengers)

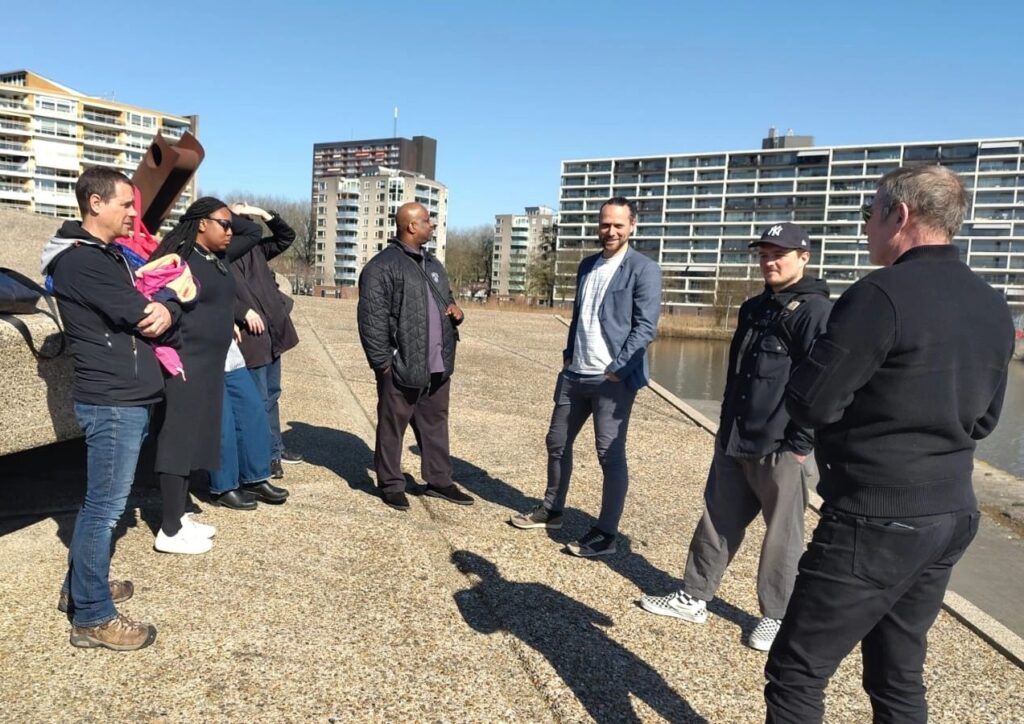
Herman van Dongen (on the right), joined the tour at Lage Land.  (Photo: Emiel Arends)


Herman is a community builder in Prins Alexander and serves as a connector between the city planners and the local community. He is Project Manager for a nonprofit called Stichting Hart voor Prins Alexander, an initiative of local residents and entrepreneurs. He shared with our group his insights on what it is like for people to live here and the types of development that would benefit this area of Rotterdam.

The group met Sharif Abdoelhak (center) and Bjorn “Be” Romy (right), the leaders of Stichting CPO.
(Photo: Sengers)


The city has provided space to Stichting CPO (Stichting Culturele Persoonlijke Ontwikkeling) and other creatives in a vacant industrial building, to help revitalize the neighborhood and bring more culture to the area. Stichting CPO does social cultural community building in Prins Alexander. Stichting CPO mentors and teaches youth, to give them skills in storytelling, videography, and performance, and to build their self-awareness and help put them on a path towards success and fulfillment in their life.

Residential neighborhood (Photo: Sengers)
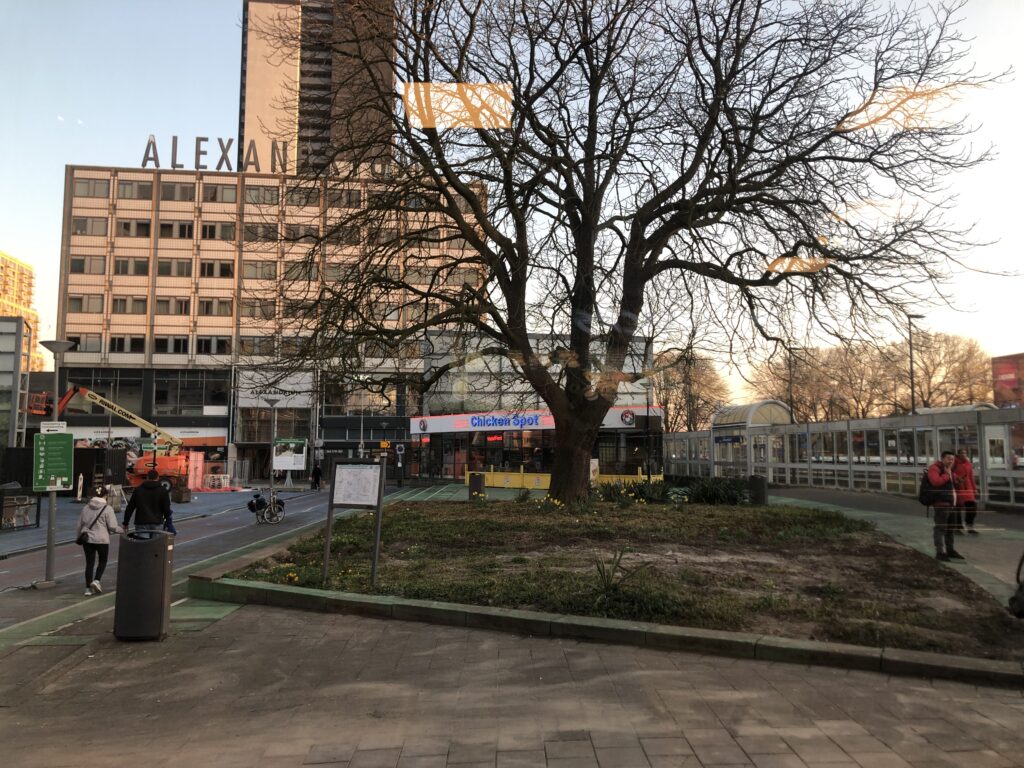
Alexanderknoop transit hub (Photo: Sengers)


The walking tour continued through residential and commercial districts and then to Alexanderknoop, the central transit hub area, where Michelle Mandos (Strategic Advisor for Culture for the city of Rotterdam) joined the group for a discussion.

March 20: Nieuwe Instituut

On the following day, Marie-Anne Souloumiac, Programme Manager of Agency, gave a tour of the Nieuwe Instituut (New Institute), Rotterdam’s museum for architecture, design, and digital culture. Their ‘Agency’ facilitates collaborations around the world, including collaborations about community planning with Chicago and the Bronx in the U.S.

March 21: Amsterdam Zuidoost

The next day was spent in Amsterdam, starting in the Zuidoost (southeast) district. This area was built in the 1960’s with functional separation between living, working, traffic, and recreation areas. Most of the housing was in the form of monotone, impersonal highrise tower blocks. In the 1970’s many people from Suriname, a former colony of the Netherlands, settled here. The area has undergone several large-scale urban renewal projects since then.

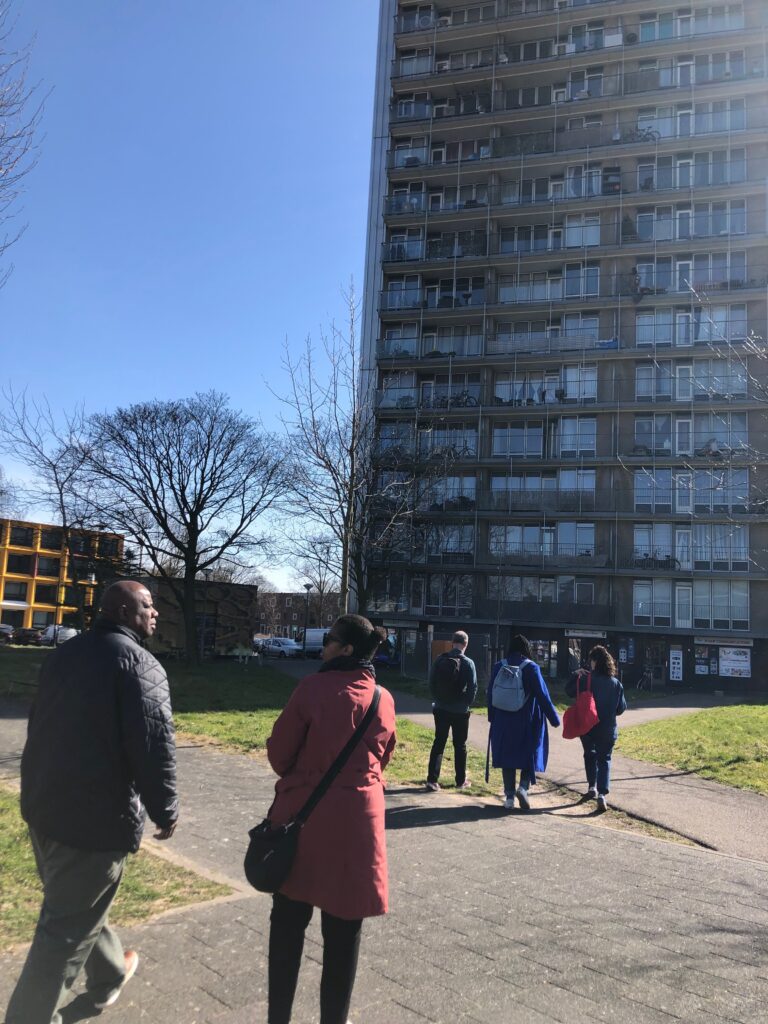
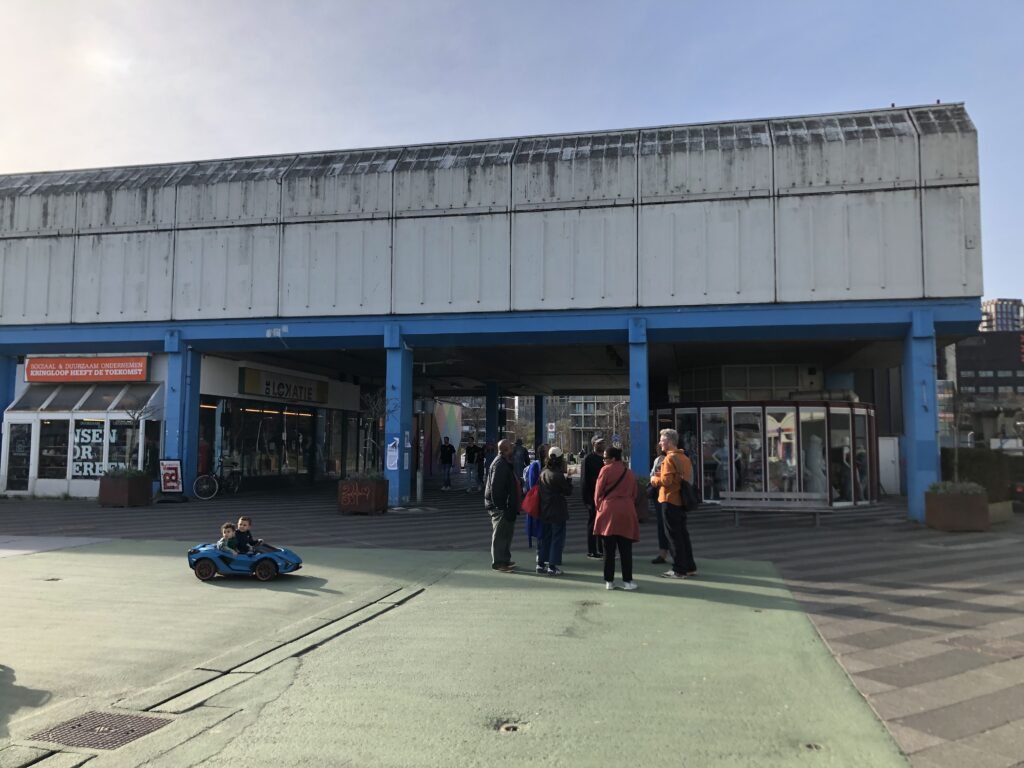
Gert-Jan Bakker, Senior Urban Designer for Amsterdam’s Zuidoost and Weesp team, met the Baltimore City Planners at the Kraaiennest metro station for a walking tour of the “K-Buurt” area of Zuidoost.

Rachel Sengers, chair of the Baltimore-Rotterdam Sister City Committee, and Krista Green, Arts, Culture & Heritage professional from Baltimore and part of the planning team for the ‘Walk On By’ Baltimore-Rotterdam artists exchange, also joined the group. Later in the day, Joy Davis, ‘Walk On By’ curator, also joined.

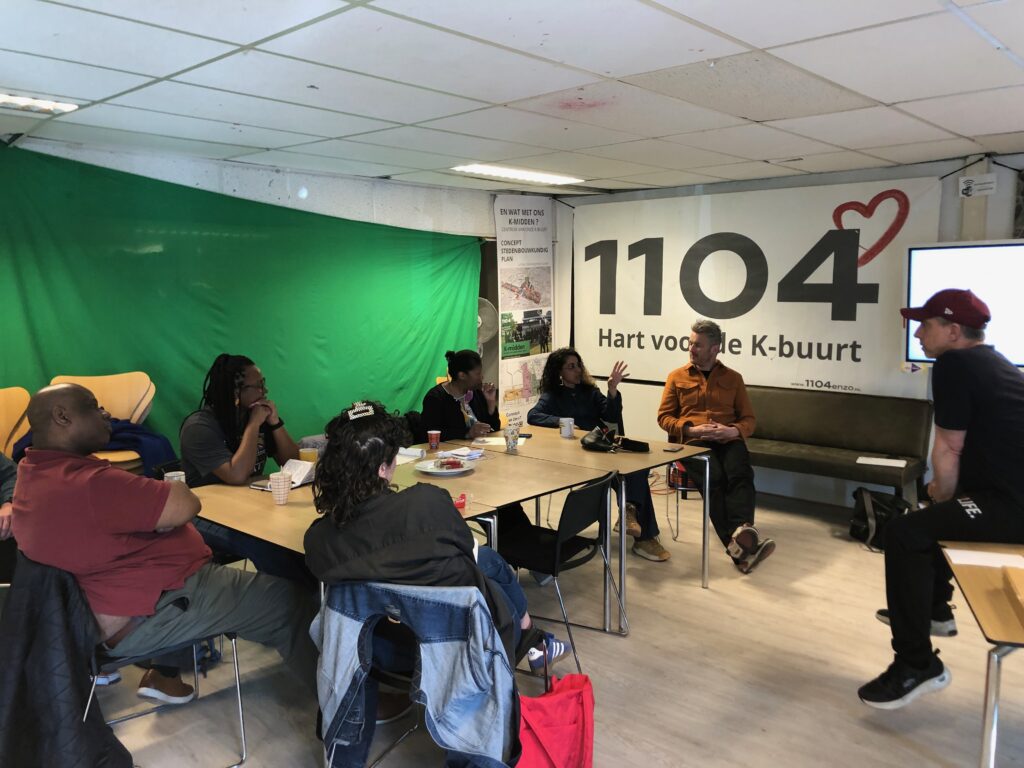
Group discussion with Mike Brandjes from Hart voor de K-buurt
(Photo: Sengers)


K-Buurt community organizer Mike Brandjes is from Hart voor de K-buurt, a community-run organization that is leading many initiatives in this area. Mike gave a presentation in one of the highrise tower blocks, followed by a group discussion that included  Najah Aouaki, Urban Economist and coordinator of an exchange between several boroughs in the Netherlands and U.S.; Thijs van Spaandonk, member of Verdedig Noord community organization, urbanist, and Chief Government Advisor on the Built Environment; Gert-Jan Bakker; and the Baltimore delegates. Many topics were discussed related to urban development — e.g. social inequality, poverty, gentrification, and economic development; the dynamics between the city government and local residents — and a variety of methods community activists are using to help bring about positive changes.

Group discussion at Kazerne Reigersbos
(Photo: Sengers)


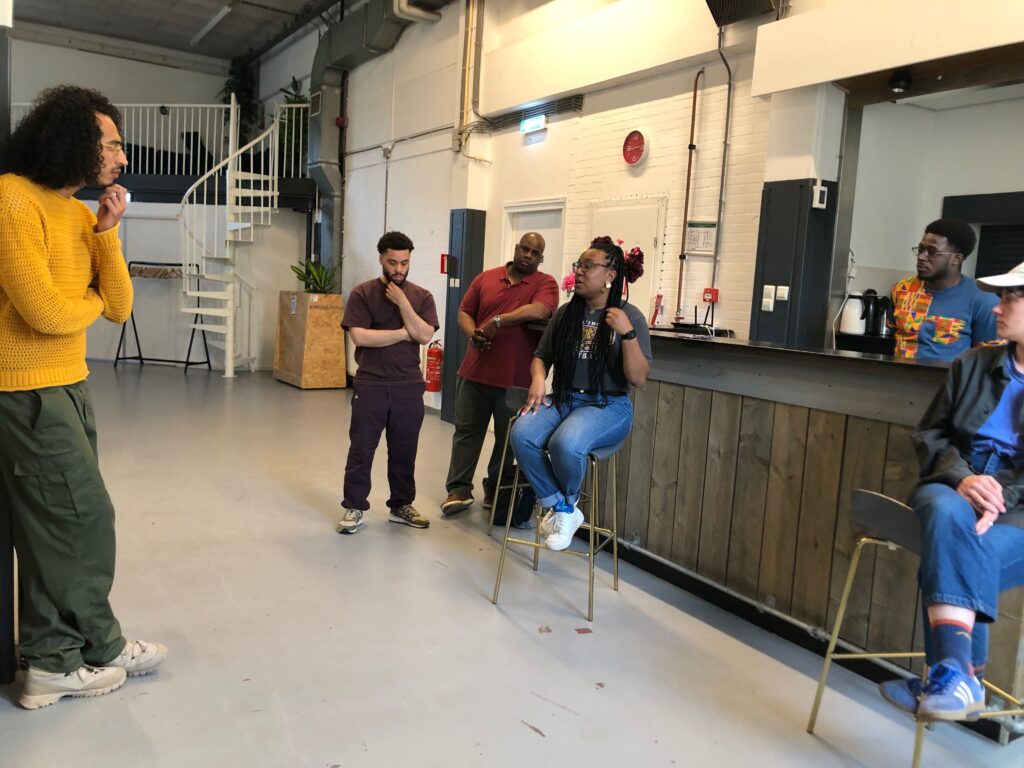
The Baltimore group visited Kazerne Reigersbos is a cultural community center and incubator in the Reigersbos area of Amsterdam Zuidoost, with studios for creative entrepreneurs, artists and cultural organizations; with space for workshops, sports activities, music production, meetings, neighborhood activities, and more. It is located in located in a former fire station that was vacant before they moved in.

 The city let artists community members use vacant unused buildings in Amsterdam in previous years during the financial crises, to use as a breeding ground for cultural initiatives — but now, with the city’s plans for demolishing old buildings and new development, there is a risk that creatives will be pushed out of their buildings, including Kazerne Reigersbos. The city does not fully understand and recognize the value that these kinds of spaces provide to the community. There was a lively discussion about this at Kazerne Reigersbos with Maru Asmellash, Fumi Koswal, and other leaders of Kazerne Reigersbos, Thijs van Spaandonk, and the Baltimore delegates. Joy Davis,  ‘Walk On By’ curator, joined the delegation at this point.

March 21: Amsterdam Noord

Tour of Amsterdam Noord with Thijs van Spaandonk
(Photo: Sengers)


In the late afternoon, Thijs van Spaandonk took the delegation on a tour of Amsterdam Noord (North), where there also are old previously-vacant buildings that currently are used by creatives and local entrepreneurs, at risk of being pushed out as redevelopment comes to the area. Derek Moore, a graduate student of city and regional planning at Morgan State University, joined the group at this point here; he was a participant in Professor Cristina Murphy’s student trip.

Photo: Sengers


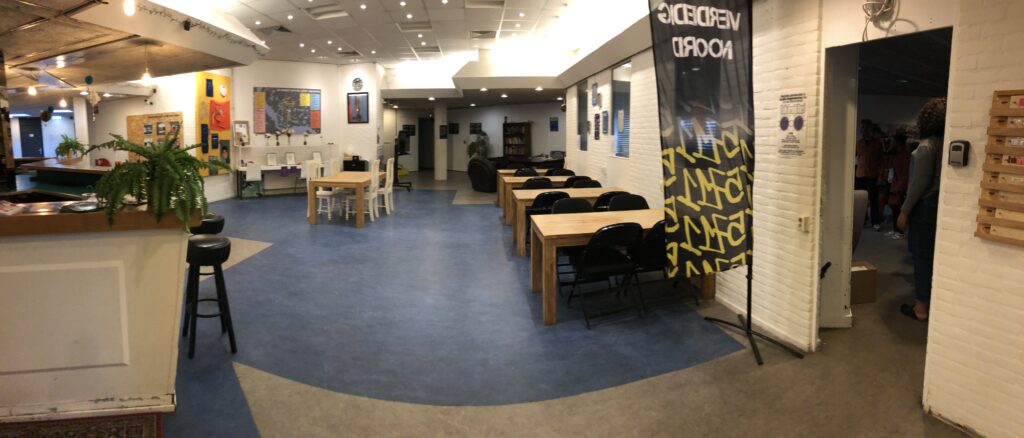
The last stop on the tour was an inspiring example of a community-led space: De Rietwijker in Amsterdam Noord, which includes office space, a makerspace with classes for youth, production studios, community kitchen, and more. It is located in a community center in the Banner Noord area that was originally under city control; the community has worked hard to gained control over it.

Photo: Sengers


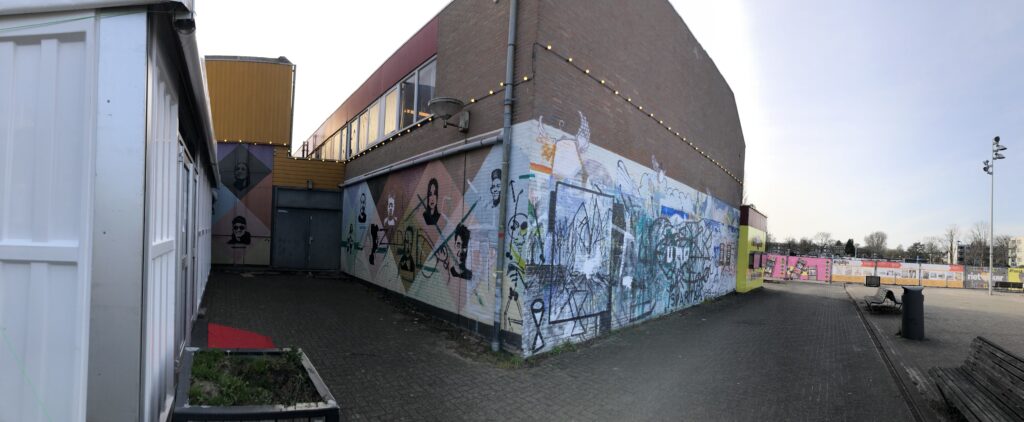
The space include offices of Verdedig Noord (Defend Amsterdam Noord), an organization of community residents that that uses art and activism to fight for solidarity and against gentrification in Amsterdam.

The Baltimore delegation met with Terra Dakota Stein, Joy-Anne Sibelo, and Jeroen Pieterse who are part of the leadership of De Rietwijker; they are also members of Verdedig Noord.

Thank you

Special thanks to Thijs van Spaandonk for helping ideate and coordinate many of the activities for the Baltimore Department of Planning, and to Morgan State University Professor Cristina Murphy who curated an impactful week-long program for her students that the Baltimore Department of Planning could attend.

Next Steps

Several of the people that the Baltimore students and city planners met in March on Rotterdam and Amsterdam came to Baltimore in April 2025 for a reciprocal visit on the theme of community-led urban design. About this exchange

Baltimore-Rotterdam architecture & urban design exchange 2025

Photo of Baltimore students walking in Rotterdam; Photo of Baltimore waterfront. Logos: Morgan SA+P, Baltimore-Rotterdam Sister Cities, Dutch Culture USA, AIA Baltimore, Group A, T.U. Delft Center for the Just City. Text: Baltimore-Rotterdam Architecture + Urban Design Exchange, March 2025 in Rotterdam; April 2025 in Baltimore. A knowledge exchange on community-centered development. Participants: Community organizers, students, city planners, design professionals, researchers.

Exchange Part 1: In March 2025, students and faculty from Morgan State University School of Architecture + Planning (SA+P), representatives from Baltimore Department of Planning, and design professionals traveled to Baltimore’s sister city of Rotterdam in the Netherlands. The trip included visits to innovative design firms and to urban planning schools, workshops, tours of the built environment, lectures, sidetrips to Antwerp, Delft and Amsterdam, and more. Community-centered participatory design, placekeeping, and social sustainability were the key themes for this year’s trip. Professor Cristina Murphy (SA+P) is the lead organizer/curator for this annual trip. Details in the student trip report.
Baltimore City Department of Planning (DOP) staff with experience in community-centered development (planners from the Community Planning and Revitalization division) joined the students on this trip, providing their perspectives and experience. Details in the DOP trip report.

Exchange Part 2: In early April 2025, community organizers, city planners, and urban designers from Rotterdam and Amsterdam reciprocated the exchange by coming to Baltimore for a workweek. Goals for this research trip: learning how community-led visioning and urban development happens in Baltimore, and alternatives to real-estate-developer-driven development; sharing examples of community-led initiatives in Baltimore, Amsterdam and Rotterdam; how city government can support community-led development; placemaking and placekeeping; how to engage and empower youth in shaping the future of their neighborhood.

The April workweek included a public lecture on April 10 at Maryland Institute College of Art (MICA) hosted by AIA Baltimore (speakers: Thijs van Spaandonk and Zico Lopes), and a virtual lecture on April 8 hosted by Morgan SA+P (speaker: Dr. Roberto Rocco from TU Delft’s Spatial Planning department and the Centre for the Just City).

This exchange is part of a growing ongoing collaboration that originally started as a joint studio by Morgan State University School of Planning + Architecture and the Rotterdam Academy of Architecture and Urban Design in 2019 around the theme of the Just City.


THANKS FOR YOUR SUPPORT:

– 2025 Student Trip Sponsors –

Platinum

Jeff and Laura Thul Penza

GOLD

Blueprint Café

Silver

brennan+company architects

Greenleaf Construction

Vectorworks

BRONZE

Twopoint Studio, LLC

Forbes Design Center

COPPER

Custom Concepts by Greenwalt

ArchPlan, Inc.

– 2025 Supporters –


DONORS

Joe and Margaret Cellucci
Susannah Bergmann and Dave Huber
Chesapeake Tile & Marble
APRIL PROGRAm in Baltimore

The April program is supported as part of the Dutch Culture USA program by the Consulate General of the Netherlands in New York.

In-Kind Support

Blueprint Café
Present Company
GROUP A

Promotion Partner
AIA Baltimore logo

AIA Baltimore


Contact us to become a sponsor

Email .

The Baltimore-Rotterdam Sister City Committee (part of Baltimore Sister Cities) leads the fundraising campaign for the exchange. Baltimore Sister Cities is a 501(c)(3) nonprofit; donations are tax-deductible to the full extent of the law.

Morgan architecture & urban design student trip to Rotterdam in March 2024

Strengthening International Ties; Addressing Urban Challenges

A travelogue by Professor Cristina Murphy, the curator and coordinator of the trip.

A shorter version of this article is available on Morgan State University’s website.

Morgan State University, School of Architecture and Planning (MSU SA+P) students spent 10 days in the Netherlands during March 15–24, 2024. They were joined by Director of the Baltimore City Department of Planning and two of its urban planners, and several Baltimore-Rotterdam Sister City Committee members. This marked another successful trip characterized by a mix of personal, cultural, architectural, and urban experiences.

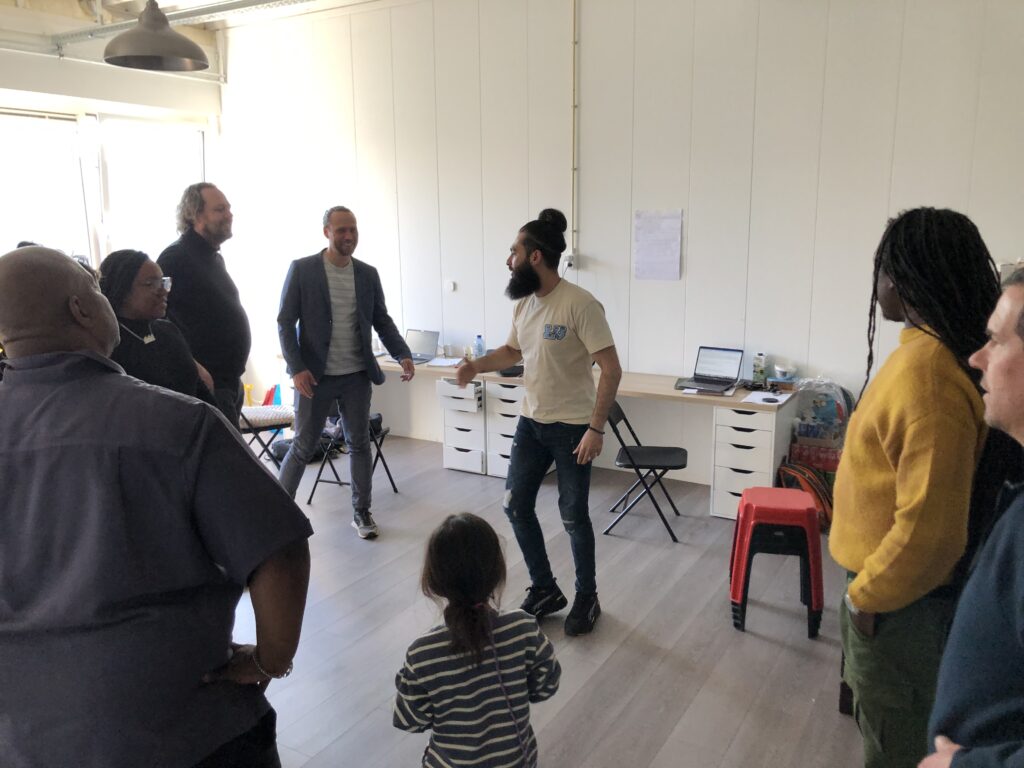
Figure 1. The Baltimore group has just landed in the Netherlands and meets with RAvB in Rotterdam at the academy’s building. Introductions and fun facts are shared among the participants.


What has set this trip apart from prior trips to Rotterdam with the Morgan SA+P students is the fact that this year the trip occurred within a class for credits. Students participating in the trip had to submit a letter of intention to be admitted to the class. Once in, they had to support the March trip by arranging flight tickets, sorting among various accommodation solutions, and networking to support the fundraising campaign. A fundamental component of the trip to Rotterdam is our ongoing relationship with the Rotterdamse Academie van Bouwkunst (a.k.a. RAvB; Rotterdam Academy of Architecture and Urban Design), a collaboration that started in 2019.

This year, SA+P students had the privilege to engage with RavB Studio10: Hef in eigen handen (I Hef a dream), an ongoing project consisting of creating a vision together with the youth of Feijenoord and, specifically, with the HefHouse community.

Figure 2. Students kept journals of the trip and some of their material fed into the final exhibition in May at the end of the semester.


Set up as a support to the RavB Studio10, Morgan SA+P’s ARCH 738 course is an elective that combines community-based urban development and zero-carbon, circular and resilient architecture.

The SA+P collaboration with RAvB aims to learn from each other. What can Rotterdam-based practices learn from Baltimore practices and vice versa? The program in Rotterdam (and its surroundings) focused on three different components that intended to maximize the exchange of knowledge through:

1. A multi-day workshop with the specific intention of observing the HefHouse community and design through a role-play exercise intended to speed up the knowledge of a place so different and unfamiliar to the students.

Figure 3. Students working at the HefHouse.


2. Several site visits to exhibitions and case studies in Rotterdam, Amsterdam, Brussels, and Antwerp. These trips directly addressed topics studied during the workshop such as disinvestment, gentrification, participatory design, community empowerment, resource preservation, and circular economy.

Figure 4. Students, faculty, professionals, Baltimore City delegates, and Baltimore Rotterdam Sister City Committee members visiting the Colonialism en Rotterdam exhibition at the Wereldmuseum Rotterdam.


3. On different afternoons, we visited inspiring architecture offices and institutions that are actively working on community-based circular and resilient urban developments.

Figure 5. Keilepand, headquarter to so many creative minds among which are GroupA and CarbonLab, the main stakeholders of this place.

The highlight of the trip was the presentation of the workshop findings.

The approach focused on design solutions for a community-based circular and resilient urban development, aimed at generating common visions for the disinvested area and its young community. The students and the communities worked on generating better spaces for the people living there, aspiring at people retention through the design of better public spaces, more jobs, stronger educational programs, people empowerment, and the formation of a common voice advocating for more equitable living conditions. Our attention covered all people within these communities. Our passion addressed the weak ends of the Rotterdamse society that lacks a presence in the higher decision-making administration thus incapable of positioning itself in the grander social and urban scheme of this growing global city.

Figure 6. At the HefHouse, the final presentation was a dynamic dialogue between students, academics, professionals, and the community.

City planning in the Netherlands and the U.S.

In general, the Netherlands is characterized by a social approach to city planning. Yet, the city is frantically growing and gentrifying and does not seem to provide the necessary tools for certain people to navigate its people-centric bureaucracy. If knowledge is not equally distributed among all citizens, some are unequivocally excluded from the benefits.

When it comes to planning cities and program services within the communities (and especially disinvested ones), the Dutch method is often top-down: people’s wellness and basic needs are provided by the State. Decision-makers establish what a community needs to function and overlap generic expectations on its citizens who, in term, can deliver little to no feedback.

Top-down urban development approaches involve centralized planning and decision-making by government agencies and that can be efficient because it expedites projects. Centralized planning allows for coordinated efforts and quicker implementation of large-scale infrastructure projects or urban regeneration initiatives. It also enables authorities to take a holistic view of urban development, considering long-term goals, regional priorities, and broader social, economic, and environmental factors resulting in more comprehensive and integrated urban plans that address multiple dimensions of sustainability and resilience. The advantage of this approach to community development is that services can be provided relatively fast without the community going through the burden of looking for financial means.

This approach also allows for the efficient allocation of resources, including funding, land, and infrastructure, to address pressing urban challenges and meet the needs of diverse populations.

Yet, it’s important to recognize that they also have limitations, including a potential lack of community engagement, reduced flexibility, and the risk of excluding diverse perspectives.

Figure 7. Nato, the community leader, providing feedback on one of the student works at the HefHouse.


On the other hand, and especially for disinvested communities, the United States heavily leverages participatory design, a method of designing for communities, within, and for communities. Participatory design and grassroots processes could be particularly successful when working in segregated neighborhoods because these processes empower residents to actively participate in shaping their environment, giving them a voice in decisions that affect their lives.

Residents of segregated neighborhoods possess invaluable local knowledge about their community’s needs, challenges, and strengths. By involving them in the planning process, planners can tap into this knowledge to develop more contextually appropriate and effective solutions.

Figure 8. After the presentation of the student work, and after sunset (we were meeting during Ramadan observation), the community offered us a delicious Turkish-Moroccan meal.


Historically, marginalized communities may be skeptical of top-down planning approaches and external interventions. Participatory design and grassroots processes help build trust between planners and residents by demonstrating a commitment to collaboration and genuine engagement.

Segregated neighborhoods often have unique cultural identities and social dynamics that should be respected and reflected in planning initiatives. Participatory approaches allow for the co-creation of solutions that are culturally sensitive and responsive to the needs of the community.

Segregated neighborhoods often face systemic inequities in access to resources and opportunities. Participatory approaches enable residents to advocate for solutions that address these inequities and promote social justice.

Projects developed through participatory design and grassroots processes are more likely to be sustainable in the long term because they are driven by the community’s priorities and aspirations. Residents feel a sense of ownership over the outcomes, increasing the likelihood of successful implementation and maintenance.

Figure 9. Different stages of the workshop presentation: after the stakeholders listened to students’ pitches and provided initial feedback through sticky notes, the students had time to assimilate and incorporate the comments and edit their verbal presentation for a second round of the project’s pitches.


These approaches’ downside is that financial sustainability can be difficult to achieve and the implementation time for long-term success can be problematic.

Balancing top-down planning with bottom-up participation and stakeholder engagement can lead to more inclusive, responsive, and sustainable urban development outcomes.

The exchange between the two schools was, therefore, potentially interesting from a community design approach.

Working with RavB is part of an ongoing collaboration between Baltimore and Rotterdam toward a deep investigation of what we can learn from each other.

Next, to be involved in a “real people and place” project, heavily leaning on community-based urban development practices, the focus was on a combination of zero-carbon emission, and circular and resilient architecture. Northern Europe’s approach to the built environment revolves around the carbon emission approach, energy-neutral/positive buildings, maximization of alternative resources, circular economy, reuse, and disassembly techniques.

Figure 10. Students pitching their work at the HefHouse.

Manifestations of the above principles were defined through visits to project sites and architecture offices.

On March 17, our 4th day in Europe, we traveled to Belgium and visited the cities of Brussels and Antwerp.

In Brussels, the walk was part of the Great Transformation, a physical experience that takes the urban explorer on a journey along twelve Future Places in Noordwijk and the Canal Zone of the city.

Conceived on paper in the 1960s and realized in the 1970s, the area is currently undergoing a great transformation that is most visible by the North Station and its surrounding districts.

The built environment offers a glimpse of the future, coming from the past: planning concepts intended to revolve around the necessary shift from fossil fuels to renewable energy, sustainable food accessibility and mobility system, resource-centric circular economy, open and social living environment, and inclusive labor market. The materialization of the great transformation is, however, radically different! At all urban scales (from districts to neighborhoods, streets, and homes), revitalization is an intentional, systematic, institutionalized infrastructural densification prioritizing outdated systems, hyper-programmatic aspiration without resolving any specific social or spatial negotiations, societal separation, spatial exclusivity, packed and ineffective co-housing solutions.

Figure 11. Students, faculty, professionals, and Brussels-based Hedwig van der Linden walk in Noordwijk and the Canal Zone.


From Station North, we made the 30-minute walk to Zinneke, a social and artistic project (Zinneke Parade) bridging the diverse communities of urban Brussels. Every two years, the parade brings together various stakeholders and 60 to 100 residents who, through a participatory creation process lasting more than a year, develop a shared artistic project that fits in with the theme of the Parade.

Throughout this creative process, Zinneke provides space for meetings, collaboration, and creativity, promoting social dynamics between residents, associations, schools, and artists from different neighborhoods in Brussels and surrounding areas.

Within this creative space, new ways of initiating collective actions of solidarity are constantly being worked on: the work of each participant is to highlight the unique cosmopolitan and pluralistic cultural wealth of Brussels.

Figure 12. Visiting Zinneke Association and appreciating their office renovation (two rowhomes merged into one great space).


We left Brussels North at 1 pm and reached Antwerp Central at 2 pm where we met with Jiska Gysels and Caroline Thaler from Endeavour, an architecture office focused on engaging with the final user in imagining and co-creating the environment.

Figure 13. Students and faculty gathering in the courtyard of a community library in Antwerp. The concept for how the space should be organized was conceived by Endeavour and the community.


Jiska and Caroline took us to the northern part of the city where there is less investment in public infrastructure and where the younger generation of immigrants is affected by systematic disinvestment and disservice and the area is perceived as unsafe.

Yet, just like it is happening globally, cities are becoming more attractive, and notoriously segregated neighborhoods are being revitalized. Redevelopment that is spun off from outside investments and that disregards community assets tends to physically and mentally segregate and displace minority groups. Open public spaces, once strongly underserved and neglected yet serving as a social and emotional aid to certain communities, are transformed into assets addressing and attracting richer gentrifiers. On the other hand, these same “open and public” urban realms become boundaries to poorer communities. Although they used to assemble there, these places are now designed to push them away. Hostile design is a reality and it occurs when places are intentionally designed to attract certain residents and, purposefully, make it unsustainable for other, less desirable groups, to hang out in.

Figure 14. Endeavour illustrates the concept of segregation and gentrification along one of the parks we visited in Antwerp.


Unconsidered redevelopment segregates and creates boundaries. What was once an underserved public park becomes a community asset to some and a violent territorial barrier to others.

Between March 18th and March 21st, students and professional guests visited the Municipality of Rotterdam and three architecture offices.

On Day 5, we visited Powerhouse Company situated on a floating building on the River Maas that was nominated best energy-performing building in the Netherlands for several years in a row.

Figure 15. Students, faculty, and professionals visiting Powerhouse Company.


On Day 6, the students and the Baltimore City delegates (the Director of Baltimore City Department of Planning and two of its urban planners) exchanged knowledge related to community engagement, urban growth, mobility, and future city visions. All were relevant points, although conversations on the future of housing typology, urban infrastructure engaging slower, safer, sustainable mobility, participatory and community design, and the challenge of climate change were the most relevant topics.

Cities’ economic, spatial, and social history are key and, after decades of testing sprawl and car-oriented solutions, the idea that smaller is more effective and that cities need to become denser is a fact.

Figure 16. Students, faculty, professionals, Baltimore City delegates, and Baltimore-Rotterdam Sister City Committee members at the Rotterdam Urban Planning department.


On Day 7 the group visited SuperUse Studios and the greater environment they occupy, namely the Blue City circular economy hub. SuperUse Studios is an office we know well.

I have been professing their philosophy and using their projects as Case Studies in my classes for years now. Reclamation and the value of material is their mission and they have introduced a new phase within the construction process named Dynamic definitive design, meaning that the construction team ought to allow the design to change in case the material is not found.

Figure 17. Students, faculty, professionals, and Baltimore City delegates visiting Blue City.


The office sits within the Blue City, former Tropicana, which used to be a wellness center with a large indoor/outdoor swimming pool. The space is occupied by a diversity of entrepreneurs who have the environment at heart. They are inventors using material that has been already used to conceive new creations through the Blue economy system, a holistic view of nature, mankind, and economy with the aim of no longer producing waste, but rather returning everything to the material cycle.

On Day 8 we visited GroupA and CarbonLAB in the Keilepand, an activity-based building deployed for sustainable urban developments. The building is a citadel that is capable of hosting exhibitions, lectures and debates, and young entrepreneurs starting businesses. It promotes and encourages meetings, knowledge exchange, and new collaborations and experiments.

CarbonLAB is GroupA’s Think Thank, a collective that investigates the possibility of designing and building with the environment and for a better quality of living.

It is time that designers lead clients to make fundamentally sustainable choices, from materials, design concepts, technologies, and regulations. GroupA, CarbonLAB focuses on developing and applying sustainable-driven solutions. The sustainability challenge is no longer a privileged choice but a global necessity that ought to be tackled in a transdisciplinary manner. Just like everything that matters, there is no one side to the same story and it is the collective and diverse voice that will, ultimately, reach important outcomes. CarbonLAB recognizes different perspectives and uses them to design better spaces for all people.

Figure 18. Students, faculty, professionals, Baltimore City delegates, and Baltimore-Rotterdam Sister City Committee members visiting GroupA/CarbonLAB.

Wrapping up the workshop

Finally, on Day 9, the students presented their discoveries before a rich audience of local practitioners, academics, and the community. I see, I know, I wonder… community participation and development is about getting there, being in there, discovering the place, talking to its people, co-design, never being afraid of asking questions, and keep on exploring.

Figure 19. The biggest task embraced by the students was a public presentation of their findings at the HefHouse, Rotterdam.

This multi-day workshop was designed for observing and understanding the HefHouse community through role- play exercises. This multi-day brainstorming exercise was highly effective in accelerating students’ knowledge of a new and unfamiliar place.

The workshop took place at the HefHouse community hub and it provided students with background information about the community they were going to explore, including its history, demographics, cultural norms, and any relevant challenges or opportunities.

The workshop facilitated the creation of scenarios or situations that students encountered during the design work. These scenarios were realistic and relevant to the community being studied, allowing students to explore various aspects of daily life, interactions, and challenges within the community.

Key to the workshop was the conduction of guided walking tours of the community, allowing students to observe and interact with real-life situations while staying in character. During the tours, students were encouraged to take notes, ask questions, and document their observations.

Finally, students were encouraged to provide feedback on their experiences and the effectiveness of the role- play exercises.

By combining immersive role-play with field observations and reflective discussions, this workshop provided students with a deep and nuanced understanding of a new and unfamiliar place, fostering empathy, cultural competence, and critical thinking skills.

The way the students operate on the site is from within, through the lens of the community.

While wrapping up the week in Rotterdam, we are already brainstorming on additional events: along with continuing and reinforcing our March program in the Netherlands, there will be a reciprocal exchange in the fall of 2024 with a Dutch delegation coming to Baltimore to learn about community-centered, community-led urban design and development.

Figure 20. Some of the feedback was exchanged directly on the posters the students made.


I believe that Placekeeping is about recognizing spatial and social assets that are already embedded in the community — and the ability to retain them and transform them with and for who lives there.

Sustaining communities means starting with what the neighborhood (spatial) and people (social) have instead of what they do not; it is asking what are the assets present rather than what are the problems within.

A holistic approach toward sustainability is not only an option but a necessity. Sustainably in all its connotations needs to be part of students’ educations and a pragmatic application in the field is mandatory. We need to leap over the gap between theory and practice and our students ought to see the complex yet suitable relationship between research on the built environment.

This is how I intend to lead my teaching and this year’s trip has set the path for an education that is ready to respond to the challenge of our era.

Next steps

The students created a post-trip exhibition about the experience, to showcase all the learning that happened.

A reciprocal exchange is being planned for fall 2024, with a Dutch delegation coming to Baltimore to learn about community-centered, community-led urban design and development. More about the 2024 Baltimore-Rotterdam exchange

References

Morgan State University School of Architecture + Planning: www.morgan.edu/sap

Rotterdamse Academie van Bouwkunst: www.ravb.nl

HefHouse program at Erasmus University: erasmusx.medium.com/hefhouse-discovering-a-new-community-in-alternative-classrooms-fd18141f098a

Brussels North walk: degroteverbouwing.eu/routes/en/building+blocks+for+future+places

Zinneke: www.zinneke.org/nl/contact

Powerhouse Company: www.powerhouse-company.com

SuperUse Studios: www.superuse-studios.com

Blue City: www.bluecity.nl/en

GroupA/CarbonLAB: groupa.nl

All photos in this travelogue were taken by CCM.

Thank you!

A special thanks goes to the Baltimore-Rotterdam Sister City Committee for believing in and actively supporting Morgan State University School of Architecture + Planning students to participate in this March 2024 study trip to Rotterdam and to Marcel Musch for involving the Rotterdamse Academie van Bouwkunst students.

Thanks for the support from the HefHouse (Frieda Franke, Business Developer at Erasmus University Rotterdam, Nato… and Nasra Djorai, District Manager Municipality of Urban Development).

And thanks to the sponsors who have generously provided funds to help cover the travel costs for the students.


THANKS FOR YOUR SUPPORT:

– 2024 Sponsors –

Platinum Plus

Junica Properties LLC logo

Platinum

Jeff and Laura Thul Penza

Gold

VectorWorks logo (a Nemetschek company)

Present Companylogo

Brickworks Baltimore Design Studio

Silver

brennan+company architects

Moseley Architects

Twopoint Studio, LLC

Ziger|Snead Architects

Bronze

SM+P Architects

Willard Architects

Copper

Althea Sherman, Corporate Attorney

Brenton Landscape Architecture

Klaus Philipsen, ArchPlan Inc.

Vertical Architecture

– 2024 Supporters –

Promotion Partner

AIA Baltimore

Promotion Partner

Present Company

In-Kind Support

Brickworks Design Studio Baltimore

J. Neal Architecture & Design

Donors

Susannah Bergmann and Dave Huber

Baltimore-Rotterdam architecture & urban design exchange 2024

Photos of Rotterdam and Baltimore's waterfront. Logos of the partners: Morgan SA+P, RAvB, BRSCC. Title, dates, and participants of the 2024 exchange.

1. Students and faculty from Morgan State University School of Architecture + Planning (SA+P) and representatives from Baltimore Department of Planning travel to Baltimore’s sister city of Rotterdam in the Netherlands in March 2024. Students will participate in design workshops in collaboration with Rotterdam Academy of Architecture & Urban Design (RAvB). The trip also includes visits to design firms and architecture schools, architecture tours, lectures, the city of Amsterdam, and more. Community-centered design and environmental sustainability are the focus for this exchange. Update: this March 2024 trip is now in the past — You can read the 2024 trip report to find out what happened during this trip.

2. In early April 2025, community organizers, city planners, and researchers from Amsterdam and Rotterdam reciprocate the exchange by coming to Baltimore for a workweek. Goals for this research trip: learning how community-led visioning and urban development happens in Baltimore, and alternatives to real-estate-developer-driven development; sharing examples of community-led initiatives in Amsterdam and Rotterdam; how city government can support community-led development; how to engage/empower youth in shaping the future of their neighborhood. Note: the planned trip date was moved from its original date of October 2024 to April 2025 – See the 2025 exchange page for more details.

Professor Cristina Murphy (SA+P) and Thijs van Spaandonk (Bright) are the lead organizers/curators for the 2024 exchange. The 2024 exchange continues an ongoing collaboration between SA+P Professor Cristina Murphy and RAvB since 2019.

Sponsorship opportunities

We invite your firm to become a Sponsor to help cover travel and related costs for Morgan students, faculty, and chaperones for their trip to Rotterdam. There is also an opportunity for sponsors to join the March 2024 trip to experience the culture and innovative architecture in the Rotterdam region. The trip will be around March 15-22, 2024. Sponsors are welcome to stay longer than the delegation’s trip dates and visit even more cities, such as Utrecht, Delft, and cities in Belgium. 

Experiential travel education is an impactful opportunity for students to gain global understanding and exchange ideas about architectural design, planning, resiliency, and sustainability. Students who attended past Baltimore-Rotterdam exchanges shared that it was “eye-opening” and that the buildings there “are very creative; they build in less linear fashion; it will influence my designs”. They appreciated the “exposure to different environments and design”; it “enhanced our mindset of what it means to be an architect” and made them “want to work internationally.” Morgan State is a leading HBCU (Historically Black College / University). The architecture and urban design profession suffers from a longstanding lack of diversity — your support will help enrich Morgan students’ education and thereby help bring more Black students into this profession.

The Baltimore-Rotterdam Sister City Committee is leading this fundraising campaign on behalf of the students and faculty.

Why be a sponsor?

  • Your support ensures that students and faculty will be able to travel abroad.
  • Opportunity for you to meet potential interns and new hires through this program.
  • Great visibility — reach people in the architecture and real estate industries in Maryland and internationally.

Sponsorship levels & benefits

Sponsorship levels: Copper: $300; Bronze $500; Silver $1,00; Gold $1,500; Platinum $12.000. All levels receive: Promotion on event page, social media, post-trip report & presentations. Bronze, Silver, Gold, Platinum receive admission to event with Dutch architecture delegation. Silver, Gold, Platinum receive opportunity to participate in the trip to Rotterdam in March 2024 *.  Gold , Silver receive invitations to design reviews at Morgan for NOMA competition. Platinum has choice of a custom add-on benefit **.

* Silver, Gold, Platinum sponsors may send 1-2 representatives to take part in our customized tours and visits. You will be responsible for your own airfare, accommodations, and meals; we will be happy to point you to inexpensive options. This is a unique opportunity to partake in a low-cost architecture-focused overseas trip!
* Platinum Sponsors may also add any of the following custom benefits: Give a lecture at Morgan State SA+P; be included in tours for Dutch delegation visiting Baltimore; host architecture students for an office tour.

Contact us to become a sponsor

Email .

The Baltimore-Rotterdam Sister City Committee (part of Baltimore Sister Cities) is leading this fundraising campaign. Baltimore Sister Cities is a 501(c)(3) nonprofit; donations are tax-deductible to the full extent of the law.

Watch this video where Morgan students talk about the powerful impact of this exchange — sponsors make their travel possible!


THANKS FOR YOUR SUPPORT:

– 2024 Sponsors –

Add your company’s name here! Contact to become a sponsor.

Platinum Plus

Junica Properties LLC logo

Platinum

Jeff and Laura Thul Penza

Gold

VectorWorks logo (a Nemetschek company)

Present Companylogo

Brickworks Baltimore Design Studio

Silver

brennan+company architects

Moseley Architects

Twopoint Studio, LLC

Ziger|Snead Architects

Bronze

SM+P Architects

Willard Architects

Copper

Althea Sherman, Corporate Attorney

Brenton Landscape Architecture

Klaus Philipsen, ArchPlan Inc.

Vertical Architecture

– 2024 Supporters –

Promotion Partner

AIA Baltimore

Promotion Partner

Present Company

In-Kind Support

Brickworks Design Studio Baltimore

J. Neal Architecture & Design

Donors

Susannah Bergmann and Dave Huber


The Morgan students are also doing fundraising for the trip!

The faculty and students are creating charming Baltimore-themed “CityScape” ornaments, bags, and magnets to sell at market tables and other events this winter. Stop by their table at:

  • Baltimore Architecture Foundation’s Groundhog Day Party on February 3, 2024 (7-10pm)
  • 32nd Street Farmers Market in Waverly on December 16 & 23 (Saturday mornings)
  • AIA Baltimore’s annual meeting & holiday party at 4TEN on Friday December 8 (4-6pm)

Sister City Scapes: Photos of the Morgan-made Baltimore ornaments & magnets -- a fundraiser for Morgan architecture student travel to Rotterdam. Stop by their table at the 32nd Street Farmers Market's Holiday Market on Saturday mornings in December, and at the Station North Market on Dec 9 and AIA Baltimore reception on Dec 8. Logos of Morgan State University, SA+P, Baltimore-Rotterdam Sister Cities.

Baltimore-Rotterdam architecture exchange 2023

Morgan State University Students March 2023 Trip to Rottrdam in the Nethelands, the City of Architecture. Logos of MSU SA+P, Baltimore-Rotterdam Sister Cities, RAvB. Photos of Erasmus Bridge and Kop van Zuid; Depot Museum Boijmans Van Beuningen (designed by MVRDV); Rotterdam Central train station.

This 2023 trip is in the past — You can read the 2023 trip report and learn about the 2024 exchange.


Students and faculty from Morgan State University School of Architecture + Planning (MSU SA+P) will travel to Baltimore’s sister city of Rotterdam in the Netherlands during March 12–19, 2023. The trip includes visits to architecture / landscape architecture / urban design firms such as OMA and MVRDV, visits to architecture schools, architecture tours, lectures, and more. Side trips are planned to other cities such as Amsterdam or Antwerp in Belgium. Environmental sustainability will be a focus during the trip. The students will also participate in activities at Rotterdam Academy of Architecture and Urban Design (RAvB).

In April 2023, RAvB students will reciprocate the exchange by coming to Baltimore to study infrastructure sites similar to the Rotterdam site in their design studio, and learn about Baltimore’s efforts to heal the divides caused by past infrastructure projects. The 2023 exchange continues an ongoing collaboration between MSU SA+P Professor Cristina Murphy and RAvB since 2019.

Related events

February–March 2023: Baltimore-Rotterdam Designing Cities webinar series
Coordinated by Professor Cristina Murphy, with speakers from Baltimore and Rotterdam; it is part of MSU SA+P’s spring lectures. AIA Baltimore continuing education credits are available for these webinars.

March 17, 2023: Baltimore lecture & reception at Rotterdam Academy of Architecture and Design
17.00-18.30 CET at Pieter de Hoochweg 129 in Rotterdam. A talk about Baltimore’s cityscape presented by Klaus Philipsen from Archplan, followed by an informal reception — free and open to the public. This special event is held during the visit of Morgan State University School of Architecture + Planning’s faculty and students to Rotterdam. Come meet architects and architecture faculty and students from both Baltimore and Rotterdam!
To register: Event page

Sponsorship opportunities

We invite your firm to become a sponsor to help cover the costs of Morgan State University students and faculty’s participation in this educational travel exchange program to Rotterdam. There is also an opportunity for sponsors to join us on the trip to experience the culture and innovative architecture in the Rotterdam region. Sponsors welcome to stay longer than the dates of March 12–19 and visit even more cities, such as Brussels, Delft, and Utrecht.

Experiential travel education is an impactful opportunity for students to gain global understanding and exchange ideas about architectural design, planning, resiliency, and sustainability. Students who attended past Baltimore-Rotterdam exchanges shared that it was “eye-opening” and appreciated the “exposure to different environments and design” and the “opportunity for creative dreaming.” Morgan State is a leading HBCU (Historically Black College / University). The architecture and urban design profession suffers from a longstanding lack of diversity — your support will help enrich these students’ education and thereby help bring more Black students into this profession.

The Baltimore-Rotterdam Sister City Committee is leading this fundraising campaign on behalf of the students and faculty.

Why be a sponsor?

  • Your support ensures that students and faculty will be able to travel abroad.
  • Opportunity for you to meet potential interns and new hires through this program.
  • Great visibility — reach people in the architecture and real estate industries in Maryland and internationally.

Sponsorship levels & benefits

Sponsorship levels: Bronze $300; Silver $500; Gold $1,000; Platinum $1,500. All levels receive: Promotion on social media and post-trip report; ticket to event in April 2023. Silver, Gold, Platinum levels also receive: CityScape sculpture made by the students*; recognition in the webinar series. Gold, Platinum levels also receive: opportunity to participate in the trip to Rotterdam in March 2023 **. Platinum has opportunity for custom meetings in Rotterdam ***.

* Sister CityScape sculpture  — Students are creating laser-cut sculptures of Baltimore and Rotterdam landmarks and city skylines as thank yous for the sponsors! For a $1,500 sponsorship your firm even has the option of requesting a unique building, e.g. one that your firm has designed.
** Opportunity to participate in the trip — Sponsors may take part in our customized tours and visits. You will be responsible for your own airfare, accommodations, and meals; we will be happy to point you to inexpensive options. This is a unique opportunity to partake in a low-cost architecture-focused overseas trip!
*** Custom professional meetings — If you have a special request for a meeting or sightseeing, we will do our best to help arrange it for you.

For more information

See our Sponsorship Benefits PDF

Contact us to become a sponsor

Email .

The Baltimore-Rotterdam Sister City Committee (part of Baltimore Sister Cities) is leading this fundraising campaign. Baltimore Sister Cities is a 501(c)(3) nonprofit; donations are tax-deductible to the full extent of the law.

The Morgan students are also doing fundraising!

The faculty and students have been creating charming Baltimore-themed “CityScape” ornaments and magnets to sell at holiday market tables and other events this winter.


THANKS FOR YOUR SUPPORT:


Trip Sponsors

PLATINUM

Logo for Penza Bailey, a studio of PRIME AE

PLATINUM

BSC Design Group

PLATINUM

VectorWorks logo (a Nemetschek company)


GOLD

Quinn Evans logo

GOLD

Twopoint Studio logo

Present Company logo

GOLD

Gary A. Bowden FAIA, Architect Emeritus

SILVER

brennan+company architects
CallisonRTKL
Jerome C. Gray Architect
Unknown Studio

BRONZE
hord | coplan | macht
Vertical Architecture


Promotion Partner

AIA Baltimore logo

Donor

The Doctrow Family Endowment Fund

Morgan architecture & urban design student trip to Rotterdam in March 2023

Inspiring the new generation of Morganites!

Watch this video where the 2023 student participants talk about the powerful impact of their trip to Rotterdam. Sponsors make exchanges like this possible!

March 2023 Travelogue

A travelogue by Professor Cristina Murphy, the curator and coordinator of the trip. A copy of this travelogue is also available on Morgan State University’s website.

In retrospect, all that happened this week is about traveling, taking risks, interacting with people, daring to push a bit more, confronting oneself with differences and believing in the enrichment of sharing and exchanging. It is also about learning to self-organize and, ultimately, trust that this investment will go toward the very personal and professional growth of a new generation of architects. Finally, it is my passionate belief that powerful experiences gained through pro-actively engaging with situations while traveling, will provide the perfect inspiration for the next generation of designers to build a better, more inclusive, empathetic, and harmonious world for its inhabitants.

I am Cristina Murphy, Assistant Professor at Morgan State University School of Architecture and Planning (SA+P). This is the third time that I initiate, curate, and lead 10 days of travel and study in Rotterdam, the Netherlands, for students, faculty, and local professionals. During these trips, I gain, I give back, and I learn. I test my knowledge, my body, my mind, my fears, and I use my experiences to improve future trips. In Rotterdam, I live the best life as an architect, an educator, a colleague, a friend, a wife, a mother. I confront and share ideas and concerns at all levels. I travel. Essentially, I travel on many tracks and I listen to my surroundings because, just like my students, I am still searching for the ultimate truth about designing the right world for people.

This report is about Rotterdam, the students, and all those sponsors that made it possible. Here, the intention is to diligently report the experience of the Spring 2023 study abroad experience. Each day, I annotated the events and the lesson to be learned. Each day was cataloged through pictures, sketches, videos, and quotes.


Arrival in Rotterdam

The Morgan students have landed in the Netherlands. It is March 9, 2023 and, after a few years of pandemic-related travel ban, the Trip to Rotterdam has been revamped!

This year the Netherlands is experiencing rather unusually rough March weather. While the average temperature should be around 9°C (48.2°F) with at least six to nine hours of sunshine a day, the average temperature this March is 4°C (39.2°F), with plenty of rain, some icy snow, and freezing northern winds…


Day 1 | UNStudio Visit

March 10, 2023

Despite the cold temperatures and some jet lag, students, staff, and I met at the Rotterdam Central Station (CS) early in the morning. We traveled to Amsterdam and joined the few others who had been based there for the first initial days.

At 11 am, we arrived at UNStudio where we spent more than two hours learning how this multi-disciplinary studio operates, locally and globally. UNStudio is located worldwide! This year, they are launching their first US-based office in collaboration with HKS and Gehl. This partnership (HUG) was selected to lead a major expansion of the public transit system in Austin, Texas. Gabriel Punkenhofer, the business developer at the office, described the importance of people, culture, and business. He highlighted the relevance of popular trends, technology, information, and human comfort.

UNStudio has different research hubs for understanding and studying today’s markets’ needs.
The issue of scale, from Masterplan to object, was explained through the presentation of a variety of projects UNStudio embraces. Projects vary from masterplans in the Middle East to utensils (created in collaboration with Alessi) at the Salone del Mobile in Milan — the UNStudio team covers all phases and scale of design.

After a well-formatted presentation, Daniele de Benedectis (who was recently promoted to Associate in the office), walked us to the model shop. The concept of fabrication is taken seriously at the office: the in-house model-making shop personnel experiments with diverse materials, paying particular attention to principles of sustainability, upcycling, and circular economy.

Research revolves around the idea of export-ability. Questions such as “How can we fabricate models for global branches?” “What are the limitations of virtual modeling?” “What are low-impact means of transportation?” “Is local craftsmanship outsourcing the most sustainable avenue?” are recurrent questions in the office.

How to fabricate in times of global pandemics is also something UNStudio is studying. Examples of their findings have been logged in manuals with instructions are the use of QR codes and foldable/collapsible models to be assembled locally. It is an ongoing research that is essential to pursue in times of climate change and the scarcity of materials.

Finally, both Daniele and Gabriel emphasized how the office focuses on local knowledge and multi-diverse collaboration in order to realize successful projects.

This office is growing and expanding and it welcomes diverse and multidisciplinary personnel. A good time for Morgan grads to apply!

UNStudio: www.unstudio.com

Morgan students in the Amsterdam Metro. Photo by Cristina Murphy.
Amsterdam Metro. Photo: CCM
Morgan students at UNStudio in Amsterdam. Photo by Cristina Murphy.
UNStudio. Photo: CCM

Day 2 | Black Heritage Tour

March 11, 2023

The weather today is sunny with little-to-no wind. This is the perfect day to be cruising the Amsterdamse canals! The Rotterdam crew met up with the Amsterdam-based group at 2:15 pm by the tour boat to embark on the Black Heritage Tour. But what is the Black Heritage Tour?

According to their own website, this tour aims to “inform, inspire and educate, whether you are a descendant, educator, student, local or international traveler, the tour is for everyone who is interested in learning more about these ‘hidden histories‘”. While on the tour, one “will learn about a recently revealed ‘Black community‘ of men, women and children that lived in Amsterdam as early as the 16th Century alongside the history of the wealthiest merchants who were Directors of the WIC (West India Company) or the VOC (United Dutch East India Company), shareholders or owners of plantations in the Dutch colonies.”

This afternoon was devoted to gaining knowledge about the African Diaspora. African Diaspora is the term commonly used to describe the mass dispersion of peoples from Africa during the Transatlantic Slave Trades, from the 1500s to the 1800s. This Diaspora took millions of people from Western and Central Africa to different regions throughout the Americas and the Caribbean.

During the Black Heritage Tour, we not only had the opportunity to move within Amsterdam via its canals, but also to survey the city through its racial symbolism. Our tour guide explained how buildings manifested a painful racial history through the symbols depicted on them.

Jennifer Tosch, our guide and captain on board, lead the 1.5 hr long conversation stressing the concept that the tour’s intention was to bring to light personal stories, voices, and the painful social consequences of those large-scale events.

The most remarkable lesson that stayed with me is the importance of looking at and carefully studying logos and insignia on buildings. It was so revealing to be able to connect such a global history of trade and people to the buildings we observed. These ornaments revealed to passers-by of the time, through displayed symbols of pride and wealth, what trade or professions were housed in a particular building.

Black life in Amsterdam is displayed on the gable stones that adorn hundreds of houses in Amsterdam. Jennifer shared her many years of studying records and stories of Black people living in Amsterdam, and the Netherlands. She pointed out that there is much evidence of Black life in the city dating back many hundreds of years and that their presence is everywhere.

At the end of the tour, after opening our eyes to the evidence written on the buildings, we all remained with the big pending question: does the Netherlands exclude and marginalize people of color? Can SA+P students and all our Baltimorean friends draw a comparison between the Netherlands treatment of black people and Baltimore’s systematic racist practices such as lower rates of labor market participation by Black Americans, institutional racism through the exclusion from higher education, racial profiling by police, and the practice of delivering harsher sentences compared to those given to white people for similar crimes? In Baltimore people of color are discriminated against in the housing market and face higher risks of death correlated with lower socioeconomic status.

The answer is complex: the perception is that the Dutch refuse to acknowledge race or racial discrimination using a sort of socially adopted color-blindness. The general perspective is that the Dutch claim that race has no impact on the material conditions of one’s life and that they, as a society, are not involved in acts of inequalities.

This is, to me, still an open question that, perhaps, my students will help answer through their travel testimonials. Yet, one thing is for sure, ignoring racial inequalities or inequities reproduces the very same racism that color-blindness claims does not exist.

Black Heritage Amsterdam Tours: www.blackheritagetours.com

Black Heritage Canal Tour in Amsterdam near the NEMO building by Renzo Piano. Photo by Cristina Murphy.
Black Heritage Canal Tour nearby Renzo Piano’s NEMO building. Photo: CCM
VOC ship next to Scheepvaartmuseum in Amsterdam with flag with Pan-African symbols from the "Decoding the Atlantic World" exhibit.
We passed by VOC ship with new Pan-African flag from ‘Decoding the Atlantic World’ exhibit. Photo: KP

Day 3 | Amsterdam Walking Tour

March 12, 2023

If it seems like all I do these days is talk about the weather it is because I do… Although the rain has stopped and the wind is blowing a bit less, this weather is atypical. It is still rather cloudy and temperatures are still much below average. Speaking of climate change, weather and society resiliency, carbon labs, harvest maps, and slow mobility make a lot of sense. As you will soon read, here in the Netherlands the students are at the center of it all!

Rotterdam 2023 group is complete now! The remaining trip participants have arrived this morning in the Netherlands. We all met in Amsterdam this morning and will begin walking northward towards the IJdock. The plan is to walk a 14km loop around the IJ River.

On the IJdock, we began exploring the Masterplan by Bjarne Mastenbroek van Gameren from the Courthouse building. The Baltimore architects in our group started a critique of the program. They argued that a courthouse could not possibly activate a part of town that has long been forgotten. Yet, on the contrary, I argued that the Courthouse was just one of the many buildings providing a multi-functional program on site.

The area offers diverse activities within a complex development designed by Kaan Architecten. The dock (60x180m — 200x600ft) accommodates offices, hotels, apartments, haven dock, police station and courthouse. Fundamentally, the architects conceived a mass occupying the whole dock, extruded it, and cut through it to gain views toward the IJ. The overall shape resembles sailing boats hence the connection to the river. While the hotel is glassy with 300 rooms and is 15 meters (50 feet) wide, the apartments are open on the waterside and closed on the roadside.

My opinion is that the design team worked cleverly in maximizing occupancy on this thin section of the town, a part of town that needed attention and redevelopment. The Courthouse was a necessary program. It does not draw passers-by on its own, however the rest of the program does. The designers were careful not to isolate but to integrate this necessary function into amenities that compensate for an otherwise isolated and mono- functional building.

Walking north along the IJ is Silodam. The building (1995 to 2002) is located in the western part of the Amsterdam harbor where an extensive urban redevelopment in the ’90s transformed former silos into housing, offices, work spaces, and both commercial and public spaces. Silodam, designed by MVRDV, is a 20 meter (65 feet) deep and ten-story-high urban envelope that used to be one of the biggest flat buildings on this side of the IJ. The building’s program is apartments that differ in size, layout, and price addressing the housing needs of a vast variety of people desiring to live in Amsterdam.

Although old and in need of maintenance, the building still stands strong. Its rough and rudimentary aesthetic perfectly re-conciliates with its waterfront prime location. It looks like a stack of containers but its core has fundamentally changed the way we design communities. In a video about Silodam, architect Nathalie de Vries, a founding partner with MVRDV, says the building “has become a cross-section of Amsterdam society, so you’ll find families, older people, people with many different hobbies, attitudes and lifestyles, and they’re all united in one building.”

Before lunch, we crossed the IJ and arrived at the NDSM (Nederlandsche Dok en Scheepsbouw Maatschappij) terrein, a former ship building and repair company (1946-79) area. Starting in 2013, this area went through an enormous transformation: in the US this development would be called gentrification. A bunch of artists launching the trend of beautification making this area attractive for development. Yet, in the Netherlands, we talk about transformation without displacement. Any new development requires 35-40% of social housing. This helps to retain residents while uplifting parts of the city that would otherwise remain unattractive.

Leaving NDSM, our route took us along some recent developments in the old working, mostly industrial, district of Amsterdam North including Schoonschip, a sustainable houseboat community. Here we met Thijs van Spaandonk, Head of Urban Planning at the Rotterdamse Academie van Bouwkunst and Terra Dakota, community organizer in Amsterdam Noord. This floating neighborhood of 46 households, is ecologically and socially sustainable. For over ten years, the residents have worked really hard to design, develop, and realize Schoonschip. The houses are very well insulated. They are heated with heat pumps; tap water is heated by solar water heaters and heat pumps; they generate their own electricity with photovoltaic solar panels; all the houses are connected to a smart grid; there are separate streams for the disposal of grey water and black water; all houses have a green roof that covers up at least one third of the roof surface; residents share electrical cars, cargo bikes and e-bikes; sustainable materials and installations were integrated as much as possible into the design and construction. People collaborate to live more sustainably. The community is set up to be an open source platform: by sharing their living experience, residents intend to inspire other communities to apply the same concept and innovate to inspire ever greater future realizations.

We finally arrived to the EYE Filmmuseum building on the IJ. From there we were a step away from the ferry to the Central Station. The day in Amsterdam was coming to an end. The EYE provides a breathtaking view back into the city. From the EYE, the group could look back at the start of our tour and, hopefully, make sense of the loop we had just completed.

Today concludes our Amsterdam’s adventure. From tomorrow on, we will be Rotterdam-focused and the students will have the chance to add to their life experience. They will take a deep dive immersion into the Rotterdamse way — embracing the city’s motto “Rotterdam Makes it Happen!”

Morgan group at the IJdock in Amsterdam. Photo by Rachel Sengers.
IJdock in Amsterdam. Photo: RS
Morgan group walking towards Silodam building in Amsterdam. Photo by Rachel Sengers.
Walking towards Silodam building. Photo: RS

Day 4 | Delft – Rotterdam

March 13, 2023

We arrived to the TU Delft campus early this morning. To me, that was a walk down memory lane. I studied at the campus many years ago and so many memories jumped on me on this hazy morning… I could still see a young architecture student rushing to class, hoping to come up with a solid concept for design studio, aspiring for an internship with OMA, desiring to become an architect… one day. That day is today: I am walking the campus avenue with 12 ambitious students who are, just like me so many years ago, dreaming of becoming good architects one day. Today they are here with me waiting for me to say something that makes sense and can inspire them to continue this arduous goal. They decided to spend their spring break here in the Netherlands, they trusted I could lead them to discover new realities and to build important experiences. I hope not to let them down.

At the School of Architecture (Bouwkunde), Urbanism, and Construction Management, we met with Dr. Roberto Rocco who, together with his colleagues, Marcin Dabrowski and Juliana Goncalves, gave us an extraordinary introduction to the School and the country!

Dr. Rocco spoke about the Netherlands in terms of climate resilience, sustainability, location (low land), and the way it was generated. The country is not natural: the landscape has been built by people which explains the great sense of attachment and belonging that promotes a concept of land being very cultural. The Dutch are attached to their farms, animals, tulips, etc…. In general, the Netherlands is a collective-minded society, a rather equal society that has, however, become less so in the last 20 years. Recently, the political whirlwind of rightwing conservationism is reaching this country too. Dealing with issues such as displacement, people tend to be less supportive of each other and immigration is becoming a big issue. Although social housing is still good and decent, there is a strong tendency to address the needs of the upper-middle class and push the rest of the society toward peripheral areas.

Still, the Netherlands is characterized by a more democratic planning strategy: people are consulted before anything gets built. The overall vision is conceived with the residents and the future is consolidated through dialogue and drawings rather than policies and politics.

Dr. Rocco emphasized the importance of the Poldermodel, Collective action, Consensus seeking, and Trust in institutions as markers of the Dutch society.

Finally, he reiterated the economic importance of this small country. Rotterdam is, to present, one of the most important ports in the world. Even if small, the country is one of the largest food exporters due to its use of greenhouses, hydroponics, and vertical agriculture. The water infrastructure as means for wealth but also for destruction. The country is positioned, for the most, below sea level and the Dutch invested enormously in its physical protection.

Marcin Dabrowski led us through the Dutch Design Approach! The Netherlands is a rather small country; hence designers have established interesting spatial planning approaches toward design such as:

  • Coordination of space and activities;
  • Designing on a large scale in order to meet different stakeholders’ long-term vision desires;
  • Participatory Design;
  • The Randstad;
  • Decentralized urbanization (first), centralized then… de-concentralized, now.

He fast-forwarded through a planning timeline. In the 1990s the Vinex-locations (Vinex-wijken) stimulated a transit-oriented mentality and maintained nature clusters around the city.

In 2000, the Netherlands experienced a period of NO planning. The country adopted a free market orientation, less centralized.

Today, the Dutch planning vision relies on factors such as Participatory and Democratic design; Adaptation to climate change; Aging populations; Housing shortages; Renewable energy; Greener cities; Adopting de-globalization.

Finally, Juliana Goncalves gave us a quick peek at Participatory Design and how her department is implementing it in its studies. Fundamentally, there is little-to-no-trust in academia and communities feel exploited by intellectuals whose sole purpose for connecting with them is to gain insight for publishing a paper in a journal. Rarely are there outcomes resulting from academic studies, and this needs to change!

TUDelft Bouwkunde: www.tudelft.nl/onderwijs/opleidingen/bachelors/bk/bsc-bouwkunde

Morgan students at TU Delft Bouwkunde. Photo by Cristina Murphy.
TU Delft Bouwkunde. Photo: CCM
Morgan students and faculty at TU Delft with Dr. Roberto Rocco in 2023.
TU Delft with Dr. Roberto Rocco. Photo: CCM

Our first Rotterdam-based visit was hosted by Duzan Doepel (Founding Partner) from DOEPELSTRIJKERS. Their work ethics and philosophy are outstanding. Their keen eye for space layout and technology is evident in all they do. Their work focuses on sustainability in its broad meaning and circular economy is applied to all their designs. Duzan showed us projects in which technology influences the perception of product consumption and how it influences the consumer’s experience of the space.

Yet, the star project of the presentation was the Dutch Windwheel. The narrative of how they conceived the project was entertaining and the outcome, which is still ongoing, is fascinating!

Once upon a time there were two friends who, while drinking at a bar and sketching on a napkin, came up with the astonishing idea of combining tourism with saving the world! The mega wheel is at the same time an icon and is sustainable architecture that jump-starts the positive impacts of energy generation, transportation, and conservation.

Before our day was over, we cycled over the UNStudio-designed Erasmus bridge and reached Powerhouse Company’s Floating Office Rotterdam (FOR). Albert Takashi Richters (Partner & Architect) walked us through the floating office concept while explaining Rotterdam’s position within a wider European sustainability strategy that focuses on Dutch climate and social resiliency.

While crossing the bridge to the floating office, I bet we were all wishing we had booked one of those AirBnB floating rooms on the Rijnhaven…

DOEPELSTRIJKERS: www.doepelstrijkers.com
Powerhouse Company: www.powerhouse-company.com

Morgan group at DoepelStrijkers in Rotterdam. Photo by Cristina Murphy.
DoepelStrijkers. Photo: CCM
Morgan group at Powerhouse Company in Rotterdam. Photo by Cristina Murphy.
Powerhouse Company’s Floating Office Rotterdam. Photo: CCM
Morgan group at Powerhouse Company in Rotterdam.
Inside Floating Office Rotterdam. Photo: AR

Day 5 | Rotterdam

March 14, 2023

We cycled North-West today and joined ExS Architecture (Elina Karanastasi) in Delfshaven, one of the few rare examples of pre-bombed Rotterdam neighborhoods.

Makerdam is Elina Karanastasi’s grand concept of how local entrepreneurship can positively impact neglected neighborhoods. Makerdam is located at the edge of the Bospolder/Tussendijken (BoTu), a deprived area of town that we will get back to later with greater detail.

Elina was a great inspiration to our group. She described her role of architect and landlord and how she was able to bring it all together. In 2017, Elina opened a digital fabrication lab. While fabrication is not her core business, the lab became a haven for many start-up companies whose main focus is to design, create, and produce prototypes and commercial objects. She is an architect specializing in custom-made houses. She conceives, budgets, and builds her projects. The students were fascinated with her story: from Greece to the Netherlands passing through Belgium, Elina was able to create her “home-design” niche and maintain a sustainable and creative office to-date. She offered lunch to the group, making our tightly scheduled transfer to Superuse Studios easier.

Superuse Studios is a special place. It is a one-of-a-kind office that celebrates everything that has been built. The idea behind their work is to design the world using what has already been produced, essentially easing the impact on land-fills and incinerators. Circular economy (how to design using what has already been produced and for which energy has already been used) is their business model. I am confident the students never imagined that the world could be shaped so graciously and generously without compromising on the design. Superuse Studios’ work is crafted and well-designed and harmoniously captures the spirit of space, material, and program.

When asking Wes(sel) Geysels, Architectural Designer at the firm, about his experience with the office, he openly shared that each project is a challenge that they are ready to embrace to minimize the ecological footprint and the carbon emissions during construction without ever compromising on their client’s needs nor final overall aesthetic of the architecture.

My sense is that many students will apply for jobs at Superuse Studios, conscious of the fact that our profession has no other way to go if we wish to keep building and shaping our environment.

After our minds expanded with such innovation and cleverness, we took a pause… And then we came back together at the end of the afternoon to visit the Independent School for the City!

Founded in 2018, the Independent School for the City is a post-graduate educational platform. The non-accredited school is an initiative of Crimson Historians and Urbanists and ZUS (Zones Urbaines Sensibles) and it revolves around urban tales. Rotterdam is the focus of the school’s studies while they hunt for common denominators around the world. The pedagogy addresses the practical application of a critical and activist approach while looking through the historical lens of a place.

As we enjoyed the conversation with Michelle Provoost and Wouter Vanstiphout, they introduced the concept of “Designing the action!” — something the students were not familiar with. It was an important conversation about participatory and democratic urbanism. That led to more complex concepts on super diversity (when the urban minority becomes the majority), the right to the city (inclusive planning), the decline of anthropocentric (human centered) design, and post-growth (what happens to the city in an era where economic growth is not happening).

On that same Thursday evening, the School presented a lecture at 7 pm and I am sure some students went back to attend it and to continue this exciting conversation about the city!

Makerdam: makerdam.nl
Superuse Studios: www.superuse-studios.com
Independent School for the City: www.schoolforthecity.nl

Morgan group at Superuse Studios in Rotterdam. Photo by Cristina Murphy
Superuse Studios. Photo: CCM
Morgan group at the Independent School for the City in Rotterdam. Photo by Cristina Murphy
Independent School for the City. Photo: CCM

Day 6 | Rotterdam

March 15, 2023

On the 5th of November 2021, His Majesty the King of the Netherlands inaugurated the Depot Boijmans Van Beuningen. Today we are also here, capturing our bodies both as individuals and as a group on the reflective surface of its round shaped glass-clad facade.

The Depot was designed to display all that any other regular museum would keep in storage. All 151,000 objects are made transparent under one roof, next to the museum building that is undergoing renovation. Designed by MVRDV for a total budget of € 94,000,000, the goal was to design an inviting public storage space that welcomes everyone to appreciate the art collection.

The building is 100% accessible both physically as well as visually and, together with displaying an otherwise hidden collection, it educates the public on the art of storing, restoring, and maintaining art. The environmental features of this project are displayed in the surrounding landscape and on the roof top: the birches, grasses and pines placed on the roof help to retain water, promote biodiversity and reduce heat stress in the city. We toured the building with Rico van de Gevel, Technical Architect, and Jimin Jung, Online Marketing Specialist with MVRDV.

Museum Park: en.rotterdam.info/locations/museumpark-en
Depot Boijmans Van Beuningen: www.boijmans.nl/depot

Depot Boijmans van Beuningen in Rotterdam. Photo by Rachel Sengers.
Depot Boijmans van Beuningen. Photo: RS
View from Depot Boijmans van Beuningen in Rotterdam. Photo by Rachel Sengers.
View from top floor in Depot Boijmans van Beuningen. Photo: RS

After lunch at the Western Pavilion, we biked to GROUP A Architects (Group for Architecture) located in Merwe-Vierhavens (M4H)… It was nice reconnecting with my very first employer in Rotterdam from many years ago. Today, Maarten van Bremen, architect, partner and co-founder, gathered us on the green bleachers and lectured us on Rotterdam as a harbor city. He emphasized the importance of M4H’s location, its history, its scale, its low density, its proximity to Rotterdam center, and its strategic importance in urban expansion. M4H is a former port area that has been classified as a maker area of experimental grounds and creativity. This zone is highly polluted and it is a subject of great debate at the city level.

On this very problematic yet upcoming area, GROUP A bought the building that is currently housing them and so many other offices: the Keilepand. Keilepand, in collaboration with studio ADAMS, was completely transformed! In 2019 this group of enlightened and like-minded entrepreneurs acquired the building and turned it into an activity-based building. This endeavor addresses the first step towards achieving the city of Rotterdam’s vision of a lively and working-oriented area with space for creative and innovative businesses leading toward a sustainable future.

This concept perfectly fits into GROUP A’s Carbon Lab; their think tank studio whose mission is to investigate how our field can reduce the CO2 footprint of projects from design to construction. The goal is not to design and build carbon neutral buildings, but to challenge our profession to conceive and build climate positive projects sustaining and empowering societies.

De Urbanisten, led by Dirk van Peijpe, is one of those bright minds occupying Keilepand. Dirk graciously took us for a walk and showed us what they are doing on site. Dirk pointed to the creation of the 1-to-1 prototype Sponge Garden, which was made possible by the large property his office occupies. This Garden was built to test new concepts for collecting, retaining and returning rainwater to the natural environment. Dirk expanded the concept to the city (Sponge City): urban areas with abundant natural milieus such as trees, lakes, and park intended to absorb rain and prevent flooding. Furthermore, water retention is kept on site through “cascading” hence the act of keeping water as local as possible and using gravity to redistribute collected water instead of electricity.

Dirk reiterated the office’s principle of operating locally on every intervention. As an example, he brought us to one of his current largest projects in Rotterdam. The Keilehaven Tidal Park will be a future haven on the natural estuary system of Rotterdam. De Urbanisten intends to create a park that stands at the intersection of cultural and social emergencies (immigration, integration, …) and natural spontaneous processes.

GROUP A: groupa.nl
De Urbanisten: www.urbanisten.nl

Morgan group at GROUP A in Rotterdam. Photo by Cristina Murphy.
GROUP A. Photo: CCM
Keilewerf with Sponge Garden and sculpture by Van Lieshout. Photo by Rachel Sengers.
Keilewerf sponge garden. Photo: RS

We ended our 6th day in Rotterdam with Zico Lopez and Carla Costa from Spatial Codes in Bospolder/Tussendijken (BoTu). As referenced before, BoTu is a marginalized neighborhood of Rotterdam. Although it was difficult for the Baltimoreans in our group to understand the stresses of the area, for the Netherlands the area is suffering inequalities related to income, crime rate, education opportunities, garbage, drugs, and segregation. However, there is a neighborhood renewal in place. Spatial Codes is the front-runner of such transformation.

Zico (Owner and Principal Architect) grew up in the area and, as an architect, he is rooted in the neighborhood. He believes this side of town can become a vibrant and resilient neighborhood by strengthening the community. Zico’s vision for this community is to trust the people because only the residents and their own informal networks can lead the transformation. Unfortunately, institutions have failed this community and the sustainable neighborhood improvement can only occur through the empowerment of people who are truly invested in the area.

Zico Lopes / Spatial Codes – Studio for Architecture & Inclusion: spatialcodes.nl

Walking tour of BoTu neighborhood in Rotterdam led by Zico Lopes. Photo by Cristina Murphy.
Walking tour in BoTu. Photo: CCM
Morgan group at Zico Lopes' Spatial Codes office in Rotterdam. Photo by Cristina Murphy.
Zico Lopes Spatial Codes. Photo: CCM

Day 7 | Rotterdam

March 16, 2023

This is the day for visiting Office for Metropolitan Architecture (OMA) and MVRDV: students dressed up for these and some walked in with their portfolio in hand.

We arrived at OMA’s new office at 11:30 am. Marina Fernandez Maestre, Public Relations, provided us with a presentation of the old iconic buildings produced by the Rotterdam office. Funny that I could recognize a few on which I also worked during my long period there. The presentation was dynamic: we walked through the long corridors of the office and the students were literally diving with their whole body into the large scale physical models displayed along the way.

One of the most significant buildings that OMA realized for Rotterdam is De Rotterdam (The Rotterdam) — it stands tall and proud on the Wilhelminapier Island, across the Erasmus bridge, on the south side of the city.

When visiting the building De Rotterdam later today, Rotterdam city architect Marc Verheijen explained the importance of the bridge to our group. It connects the center of Rotterdam to one of its first urban extension toward the south: the Kop van Zuid. One highlight in Marc’s presentation was the urban development of the city and its focus on slow mobility and the carbon-free/low impact strategy adopted by the city administrators.
Rotterdam is resilient and is leading a redevelopment that is focused on people and environmental sustainability (pedestrian and bicycle accessibility, strengthening public transportation connections, water re-sanitation, parks, etc…).

For a year now, I have been privileged to work with the Ecological Design Collective (EDC), a community for radical ecological imagination and collaborative practice. Listening to Rotterdam’s urban and social agenda made it clear to me that design is adopting a more decentralized approach by moving away from anthropocentric design and moving towards a more ecologically focused path that is inclusive and factors in all the species in the universe.

From where we were standing, on the 40th floor of De Rotterdam, the city renewal unfolded clearly before our eyes. From there we had a great view of the city center; we could look back at the floating offices, the far away Katendrecht island that is the future expansion of Rotterdam.

Office for Metropolitan Architecture: www.oma.com
Timmerhuis: nl.wikipedia.org/wiki/Timmerhuis
De Rotterdam: derotterdam.nl

City architect Marc Verheijen talks with Morgan students in De Rotterdam building. Photo by Cristina Murphy.
Marc Verheijen’s talk in De Rotterdam. Photo: CCM
Morgan group in the De Rotterdam building. Photo by Cristina Murphy.
View from De Rotterdam. Photo: CCM

Cycling back across the bridge and toward the center of Rotterdam, the students got a peek at the Timmerhuis project (MVRDV) and the Markthal (MVRDV).

The day ended at MVRDV. After checking in and signing release forms, we sat by the bleachers running parallel to the main design studio and Gijs Rikken Associate Design Director and Architect started his lecture.
What a fun place to work! While Gijs was amusing us with stories of teams interacting with projects and clients, obsessing over the choice of colors and materials, exploring the city through unsolicited projects that provided new and fantastic experiences to Rotterdammers, the work at the office was moving along as usual. From where we were sitting, we could enjoy the buzz of young and less young designers collaborating on future state-of-the- art buildings populating the globe.

Gijs projects’ selection for this presentation was Rotterdam-based. Gijs opened with the Markthal, of course, and walked us through some daring 1 to 1 spatial studies intended to explore new ways of living in the city. From the Blue House to the Podium and its staircase, MVRDV is colonizing the roofs of the city to provide more houses and parks.

Once again the students could not contain their enthusiasm and, despite the long day, they all hung out with Gijs after the lecture and asked for more. They wanted to know more about this crazy and wonderful world of architecture created in Rotterdam. What followed was a business cards exchange and the promise of sending out portfolios… soon.

For a few of us, the day ended at the Nieuwe Instituut, a cultural center located by the Museum Park that focuses on architecture, design, and digital culture. Every Thursday evening, the center hosts lectures at 7pm. This evening it will be about “Blue: Architecture of UN Peacekeeping Missions” by Malkit Shoshan. Two faculty members will attend the presentation.

MVRDV: www.mvrdv.nl
Het Nieuwe Instituut: nieuweinstituut.nl/en

Evening lecture at Nieuwe Instituut in Rotterdam.
Evening lecture at Nieuwe Instituut. Photo: AB
Projection from Nieuwe Instituut onto the Depot in Rotterdam.
Projection from Nieuwe Instituut onto the Depot. Photo: AB

DAY 8 | Rotterdam

March 17, 2023

Officially the last day of our trip; starting tomorrow through Monday the students will either rest, head back to the U.S., or travel independently.

The day was characterized by spending time with new friends and colleagues, cycling and walking around, aware of the fact that the city is working with its residents to facilitate slow mobility, and starting healthy conversations on how things could be improved on both sides of the pond.

The morning program was at De Rotterdam with students and faculty from the Rotterdamse Academie van Bouwkunst (RAvB). There we received lectures from Andre de Wit and Karen van der Spek, who provided a brief history of Rotterdam, explained the mobility vision of the city, and introduced the City Lounge Concept, as well as the Walk Monitor (R’Dam Walks). Martine de Vaan pitched and reflected on Citydeal, an initiative driven to promote urban walkability during office hours. The concept revolves around entertaining business conversations while walking through the city: MeetWalk.

In general, the City of Rotterdam is pushing toward a transportation model where cars are at the bottom of the mobility pyramid while pedestrians, bikes, and public transit are at the top.

Before hitting the streets of Rotterdam again with our bikes, we had the opportunity to exchange and compare realities from across the pond. Rotterdam’s transformation is from a car-oriented city to a well curated set of slow human-centric experiences. On the other hand, Baltimore is still gentrifying areas that are less than 50% Black.

After this lecture, we biked all together to RAvB where we had lunch before a ‘Guerrilla Walk’ to the Little C, Erasmus medical centre, ’s-Gravendijkwal, Huize Middelland/Wijkpaleis. The walk was organized to provide the students with a first-hand urban experience and critique. We concluded the walk with students’ observations shared during teatime at Coolhaven (Cool).

Morgan and RAvB students and faculty walking and talking in Rotterdam in March 2023. Photo by Cristina Murphy.
Morgan & RAvB students/faculty. Photo: CCM
Morgan and RAvB students and faculty in Rotterdam in March 2023. Photo by Cristina Murphy.
Morgan & RAvB students/faculty. Photo: CCM

Back to the Academie (RAvB), where architect and urban planner Klaus Philipsen provided an evening lecture about Baltimore. This was an intense conclusion of the week’s program. Klaus presented the reality of Baltimore to an audience that, urbanistically speaking, is extremely privileged! Rotterdam is transforming; designers are looking into producing energy through buildings; cars are downsized; public transportation is solid; riding a bike is cultural, and roads’ sections are diversifying to allow more people to walk on the streets.

After eight days in Rotterdam, the students’ sensitivity to their surroundings has definitely changed leading to a rather animated discussion. Much of the conversation revolved around systematic racism, institutionalized discrimination that is hurting the very core of every American city. Segregation is the primary cause of the failure of urbanity in the States. There could never be a comfortable urban reality in Baltimore until there is a reconciliation between the sides. The city needs to come together and work on more equitable and just solutions for all. If privileges are only distributed among certain communities, comprehensive urban sustainability cannot be achieved.

Specifically, students addressed the history of Baltimore’s infrastructure in their discussions. For example, there was an interesting debate in Baltimore after the city received $2 million in federal funding to plan for the redevelopment of the Highway to Nowhere in West Baltimore, a highway project that destroyed homes and businesses and displaced 1,500 residents at the time of its construction more than 50 years ago.

Exchanging ideas with Karen van der Spek (Program coordinator, City of Rotterdam), she shared that Rotterdam, in a metaphorical sense, also had its highway to nowhere: in order to build a six-way road, the river Rotte would have had to be filled in and two very characteristic neighborhoods, the Oude Noorden and Crooswijk, would have been cut in two and partly demolished. Fortunately, in 1970 these working-class communities came into action and, in 1975 successfully stopped the plan. This event marked a change in the way the city should be developed. Rotterdam would no longer focus on getting cars from point A to point B as swiftly as possible, but instead would invest in the ideas of attractive green and pedestrian-friendly neighborhoods.

Karen surmised that the Black communities along the Highway to Nowhere in Baltimore might have had zero support and suggested that the big difference between the two sister cities is the Gini Index of Baltimore, which shows a large inequality in the distribution of income. Although Rotterdam still has lots of work to do to give everyone the same chances and fight the inequalities that are actually there, inequity is so much more prevalent in Baltimore!

Rotterdamse Academie van Bouwkunde (RAvB): www.ravb.nl

Morgan and RAvB students talk at a lecture and reception in the RAvB building in March 2023 in Rotterdam. Photo by Cristina Murphy.
Morgan & RAvB students. Photo: CCM
Lecture by Klaus Philipsen at RAvB. Photo: CCM
Morgan and RAvB faculty and students talk at a lecture and reception in the RAvB building in March 2023 in Rotterdam. Photo by Rachel Sengers
Group discussion after the lecture. Photo: RS
At the lecture and reception in the RAvB building in March 2023 in Rotterdam. Photo by Cristina Murphy.
Photo: CCM

DAY 8 | Antwerp, Belgium

March 18, 2023

This Saturday, the students, one faculty member, and a local Baltimore architect traveled to Antwerp. The first highlight of the trip was the Havenhuis (Port House) by Zaha Hadid. The building is located in the Eilandje, a spectacular, mix used, extremely accessible area within the urban Port of Antwerp. This “flying building” is like a bird hovering above a disused fire station and is composed by a multi-facetted façade that sparkles with reflections of sunlight and the surrounding water. The building, commonly referred to as either a diamond or a ship’s hull, is an impressing addition to an already uniquely transformative neighborhood at the edge of the city center.

The second highlight of this visit were the Belgium waffles with strawberries and whip cream, of course!

Morgan students visit Antwerp, Belgium in March 2023. Photo by Andrew Bui.
Antwerp. Photo: AB
Morgan students visit Antwerp, Belgium in March 2023.
Antwerp. Photo: AB
Havenhuis (Port House) in Antwerp designed by Zaha Hadid
Havenhuis in Antwerp. Photo: CCM

This week I was also informed that Morgan State University rejected my application for tenure1 . This week concludes a six-year chapter of my personal and professional life in Baltimore. I am forever grateful to some people that entered my life and changed it in many ways. I have acquired skills that I would have never otherwise gained if I had not accepted a position at Morgan.

With regret, I realize that my work does not align with the grand umbrella of this institution and that my interests and what I am willing to give does not overlap with this institution’s mission. I believe that students need to be offered the choice of working immediately after graduation. We must provide them the tools to be employable and competitive in the market. At the same time, they must be aware and critical of their surroundings, made possible through applied research investigations. We must provide the fundamental background, the foundation for them to stand comfortably and confidently in order to design with sensitivity and with respect to people and the environment.

My take away from this trip? Observing the faces of each of my students as they realize the opportunity of being on this tour. Each and every one of their faces while looking at an OMA model, listening to speakers at GROUP A’s Carbon Lab action, standing on the floating office, peeking at the MVRDV sweat studios, listening to Duzan’s enthusiasm for the Dutch Windwheel, admiring Elina’s entrepreneurial skills, and being surprised by the City Planners’ description of how hundreds of planners are working to make Rotterdam one of the most sustainable, competitive, and pedestrian-oriented cities in the world.

None of this would have been possible without the SA+P students. The students were the driving force for successful fundraising, the opportunity for local architects to join the trip, and my personal motivation to craft such an exciting program!

My deepest respect goes to the fundraising committee that so graciously volunteered their time and experience to secure the financial possibility for the students to travel to Rotterdam (Andrew Bui, Austin Tucker, Rachel Sengers, Ryan Eubanks, and Susannah Bergmann).

Thank you Rachel Sengers (chair of the Baltimore-Rotterdam Sister City Committee), Laura Penza (Penza Bailey- studio of PRIME AE), Susannah Bergmann (Kaliber Construction Inc.), and Andrew Bui, Adjunct Professor at SA+P, the master mind behind the creation of CityScapes sold at Christmas Market. Thank you Maggie Martin Del Campo for editing this work.

Thank you Wouter for believing in me and taking care of our off-springs hence allowing me to curate this experience.

______________
1. After my appeal, I have been granted promotion to the rank of Associate Professor with tenure in the School of Architecture and Planning, in the Department of Graduate Built Environment Studies, effective Fall 2023.


THANKS FOR YOUR SUPPORT:


Trip Sponsors

PLATINUM

Logo for Penza Bailey, a studio of PRIME AE

PLATINUM

BSC Design Group

PLATINUM

VectorWorks logo (a Nemetschek company)


GOLD

Quinn Evans logo

GOLD

Twopoint Studio logo

Present Company logo

GOLD

Gary A. Bowden FAIA, Architect Emeritus

SILVER

brennan+company architects
CallisonRTKL
Jerome C. Gray Architect
Unknown Studio

BRONZE
hord | coplan | macht
Vertical Architecture


Promotion Partner

AIA Baltimore logo

Donor

The Doctrow Family Endowment Fund


Biking in Rotterdam March 2023. Photo by Susannah Bergmann
Morgan students biking in Rotterdam. Photo: SB
Biking in Rotterdam March 2023.
Morgan students biking in Rotterdam. Photo: KP

Photographer initials in the photo credits: CCM: Cristina C. Murphy; AB: Andrew Bui; AR: Albert Takashi Richters; KP: Klaus Philipsen; RS: Rachel Sengers; SB: Susannah Bergmann.

Baltimore+Rotterdam: Designing Cities

Baltimore+Rotterdam: Designing Cities - Conversation Series 2023. Baltimore Inner Harbor and Rotterdam waterfront by the Erasmus Bridge, looking towards Rotterdam Zuid. Logos of Baltimore-Roterdam Sister Cities, AIA Baltimore, RAvB, and Morgan SA+P.

A webinar series all about designing cities — spanning Baltimore and Rotterdam!

This series is a sequel to the previous webinar series from spring 2022. The spring 2023 theme is: Infrastructure as a Barrier: The scar that divides communities and breaks the very heart of the city. The 2023 series is intended to critically look at the theory gained through the 2022 series and provide practical input to current urban challenges.

Architects, designers, and researchers from Baltimore (Maryland, USA) and Rotterdam (the Netherlands), discussed “How do architects design spaces for people?” together with the audience — in 4 round tables facilitated by international moderators. Each round table dynamically explores designs that value infrastructures, cities, public spaces, communities, and individuals. Each webinar explores a specific theme. This is a unique opportunity to hear how different types of firms approach design in two cities with similar historical legacies (working class cities with port industries).

The Baltimore+Rotterdam 2023 series was part of Morgan State University School of Architecture + Planning’s Spring 2023 Lecture Series. The Baltimore+Rotterdam series was designed and coordinated by Cristina Murphy, Assistant Professor at Morgan State University School of Architecture + Planning (MSU SA+P) and Adjunct Professor at Virginia Tech School of Architecture + Design’s Washington-Alexandria Architecture Center.

Dates: Every Tuesday from February 14 to March 7, 2023
Format: Online webinar — moderated panel discussion and Q&A
AIA continuing education credits: 1.0 AIA LU|HSW per webinar

The series has ended, but you can watch recordings of each webinar below!


WEBINARS:

Jump down to:

Webinar 1

Webinar 2

Webinar 3

Webinar 4

WEBINAR 1

Photos of buildings designed by some of the speakers, plus a neighborhood that is the research focus of the one of the speakers. Headshot photos, names, and titles of each of the speakers and the moderator.

FEBRUARY 14, 2023

Video recording: youtube.com/watch?v=FeSNoK-B0wc

Event info page

THEME
Urban Ecology: Approaches for Environmental + Social Justice
A discussion on urbanization based on ecological knowledge and sustainability approaches

SPEAKERS
Paul Riley & Cara Versace Marshall Craft Associates (MCA) (Baltimore)
Amelle Shultz Ayers Saint Gross (Baltimore)
Jaqueline Bershad National Aquarium (Baltimore)
Jan Jongert Superuse Studios (Rotterdam)
David ter Avest Urban Geographer; Lecturer, Rotterdam University of Applied Sciences (RUAS) (Rotterdam)
Moderated by Thijs van Spaandonk Program Director for Urban Design, Rotterdamse Academie van Bouwkunst (RAvB)

ABOUT
Urbanization is domesticating our ecosystems. Cities are spatially heterogeneous, complex adaptive systems. Furthermore, contemporary cities tend to be big in size and ecological footprint, fast in growth in population and land, and irregular in landscape configuration. Although the dynamic trajectory of cities can never be controlled, its evolution can be guided toward desirable directions through planning and design that are based on urban ecological knowledge and sustainability approaches.


WEBINAR 2

Photos of buildings designed by the panelists' firms. Headshot photos, names, and titles of each of the speakers and the moderator.

FEBRUARY 21, 2023

Video recording: youtube.com/watch?v=yzCjIl5kbQE

Event info page

THEME
Collective Reuse: The Art of Reuse through Community Participation
A discussion about the roles of adaptive reuse in the urban environment, focusing on repurposing in order to (re)define the city

SPEAKERS
Megan Elcrat Present Company (Baltimore)
Evan Wivell EastWing Architects (Baltimore)
Duzan Doepel DoepelStrijkers (Rotterdam)
Jan Knikker MVRDV (Rotterdam)
Moderated by Sinisha Brdar Professor, Université du Québec à Montréal

ABOUT
Adaptive Reuse is the use of buildings and materials for purposes other than originally intended. Although adaptive reuse has a long tradition in arts and crafts, more recently environmental awareness and design for sustainability have revitalized the role of a trash-to- treasures approach, providing a wide array of contemporary urban design which is an important part of today’s city sustainability. In this session, we will explore the roles of adaptive reuse in the urban environment, focusing on repurposed objects (also) found in urban public spaces in order to (re)define the city.


WEBINAR 3

Photos of buildings designed by the panelists' firms. Headshot photos, names, and titles of each of the speakers and the moderator.

FEBRUARY 28, 2023

Video recording: youtube.com/watch?v=aaIH9fWqObI

Event info page

THEME
The Generous City: Infrastructure and the Highway to Nowhere
A discussion on claiming back spaces historically divided by infrastructure

SPEAKERS
Jerome Gray Jerome C. Gray Architect (JCGA) (Baltimore)
Scott R. Vieth Design Collective (Baltimore)
Maarten van Bremen GROUP A Architects (Rotterdam)
Kees van Casteren Office for Metropolitan Architecture (OMA) (Rotterdam)
Moderated by Selina Abraham Doctoral Researcher, University of Amsterdam

ABOUT
Cities and infrastructure can have an incredible impact on the lives of people. In the 1950s, the United States undertook an ambitious national interstate highway project with the goal of building roads to connect American cities. The design was, however, intertwined with racial prejudice creating segregation and impoverishing communities. In the Netherlands, cities like Rotterdam were rebuilt after the war and focused on cars as opposed to people. Urban highways have largely had a negative impact on urban life. This is the opposite of a “generous city”. In this session, architects from the Netherlands and the US will discuss how cities and their infrastructures can consciously contribute to empower people through generosity-by-design.


WEBINAR 4

Photos of buildings designed by the panelists' firms. Headshot photos, names, and titles of each of the speakers and the moderator.

MARCH 7, 2023

Video recording: youtube.com/watch?v=6ZzmVBNW0PE

Event info page

THEME
The Power of Design! Working with Stakeholders to Design Human Spaces
A discussion on co-designing and co-creating to confront big issues in urban design

SPEAKERS
Tyler Miller Gensler Baltimore (Baltimore)
Jason Neal J.Neal Design (Baltimore)
Elina Karanastasi ExS Architecture (Rotterdam)
Zico Lopes Spatial Codes – Studio for Architecture & Inclusion (Rotterdam)
Moderated by coleman a. jordan [ebo] Assistant Professor at Morgan State University School of Architecture + Planning (MSU SA+P)

ABOUT
In order to improve the way we live, we ought to design healthier and safer cities and smarter buildings. To do so, collaboration is key. Our world faces challenges that are too great to be tackled by a single discipline. Baltimore and Rotterdam, like many cities around the world, face challenges related to food segregation, water resiliency, and poverty (also connected to homelessness), to name a few. More than ever, inviting users, customers, governance, and other stakeholders into the process of design is fundamental. These “new” stakeholders need to be brought in as active co-designers, to confront the big issues and develop actionable ways to improve experiences and to co-create new solutions. How can we, the designers, guarantee the welfare of citizens, through the creation of the built environment? Collaboration is discovering and using unique perspectives and benefiting from collective exploration.


PREVIOUS WEBINAR SERIES

2022 webinar series

2021 webinar series


RELATED: SPRING 2023 EXCHANGE

Several of the above speakers are also participating in the spring 2023 architecture student exchange. Students and faculty from Morgan State University School of Architecture + Planning (MSU SA+P) will travel to Baltimore’s sister city of Rotterdam in the Netherlands in March 2023 and visit several architecture firms and infrastructure sites in Rotterdam. In April 2023, students from Rotterdam Academy of Architecture and Urban Design (RAvB) will reciprocate the exchange by coming to Baltimore. More information about this exchange.


Webinar partners

Logos of Baltimore-Rotterdam Sister Cities, AIA Baltimore, Rotterdamse Academie van Bouwkunst, Morgan State University School of Architecture + Planning

Thank you to the sponsors!

PLATINUM

Logo for Penza Bailey, a studio of PRIME AE

PLATINUM

BSC Design Group

PLATINUM

VectorWorks logo (a Nemetschek company)

GOLD

Quinn Evans logo

GOLD

Twopoint Studio logo

Present Company logo

GOLD

Gary A. Bowden FAIA, Architect Emeritus

SILVER

brennan+company architects
CallisonRTKL
Jerome C. Gray Architect
Unknown Studio

Contact Baltimore Sister Cities


Follow us on LinkedIn

Donate

Baltimore Sister Cities, Inc. is a qualified 501(c)(3) tax-exempt organization and donations are tax-deductible to the full extent of the law. No goods or services were provided for this gift. Please consult your tax advisor regarding specific questions about your deductions.


Web site copyright © 2026 Baltimore Sister Cities, Inc.

logo-baltimoreBaltimore sister city committees operate under the auspices of the City of Baltimore’s Office of the Mayor.


Brandon M. Scott, Mayor


Previous mayor’s Dec 2015 press release about Baltimore Sister Cities becoming a 501(c)(3).


Baltimore Sister Cities, Inc. is a 501c3 organization incorporated in the State of Maryland.
Member of  Sister Cities International, Maryland Nonprofits, World Trade Center Institute, Visit Baltimore, & affiliate of Maryland International Education Consortium.